






83 Evelyn Street
Fairview/Greenbrier, Brantford, N3R 3H2
$749,900
- Bedrooms
- 2 + 1
- Bathrooms
- 2
- Interior
- 1,413 ft²
- Lot
- 0.17 acres
- Type
- Detached
About this home
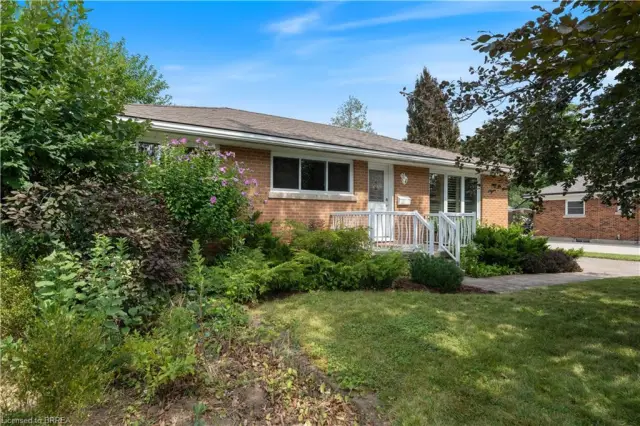
Welcome to this beautifully maintained bungalow offering exceptional living space inside and out. A welcoming foyer opens to the inviting living room. A stunning family room addition creates the perfect gathering place, featuring modern pot lighting, a cozy gas fireplace, and double doors leading to the rear deck-ideal for entertaining or relaxing with family and friends. Spacious eat-in kitchen boasts attractive cabinetry, abundant counter space and includes appliances. Main level currently offers two bedrooms, including an expansive primary bedroom that was originally designed as two separate rooms and could easily be converted back to provide three bedrooms on the main floor if desired.
Generous second bedroom and a well-appointed four-piece bathroom complete the level. Finished lower level provides additional living space, highlighted by an enormous recreation room, a spacious bedroom, and an updated three-piece bathroom. Storage is plentiful throughout, with built-in cabinetry and drawers in the hallway and cleverly incorporated beneath the staircase. Large laundry/storage room features a utility sink and extensive counter space for folding and organization. Additional unfinished room with built-in shelving and a large workbench offers endless possibilities as a workshop, craft room, hobby area, or extra storage space. The rear yard has a lovely deck off the family room, large garden for whatever suits your fancy.
A standout feature of this property is the highly sought-after detached, fully insulated 24' x 30' shop, privately situated at the end of the long driveway. Equipped with 60-amp electrical service, abundant natural light, built-in storage shelving, and plenty of space to work on projects. Large enough to accommodate 4+ vehicles, it also offers endless possibilities. Situated in a quiet neighbourhood close to parks, schools, shopping, amenities & convenient highway access, this home offers comfort, versatility and tremendous value. A pleasure to show!
Property details
- Property type
- Detached
- Ownership
- Freehold
- Style
- Bungalow
- Age
- 51-99 Years
- Property taxes
- $4,785
- Heating
- Baseboard, Electric, Fireplace-Gas, Forced Air, Natural Gas
- Cooling
- Central Air
- Basement
- Full, Partially Finished
- Fireplace
- Family Room
- Parking
- 10 spaces, detached garage
- Water
- Municipal
- Sewer
- Sewer (Municipal)
- Lot
- 0.17 acres
- Zoning
- R1A,R1B
- Time on market
- 140 days on market
- MLS® number
- 40839887
Features
Inside
- Built-In Appliances
- Ceiling Fan(s)
Outside
- Brick
- Asphalt Shing roof
The lot
- Urban
- Near Golf Course
- Major Highway
- Park
- Place of Worship
- Playground Nearby
- Public Parking
- Public Transit
- Quiet Area
- Schools
- Shopping Nearby
- Trails
Included with the home: Built-in Microwave,Carbon Monoxide Detector,Dishwasher,Dryer,Garage Door Opener,Refrigerator,Smoke Detector,Stove,Washer,Handmade Oak Entertainment System In Family Room Extension, Workbench In Basement. The Workbench, Tools & Other Items In Shop Negotiable. 3 Hard-Wired Security Cameras To Stay
Rooms
Measurements are deemed reliable but not guaranteed.
| Room | Level | Size | Details |
|---|---|---|---|
| Family Room | Main | 20' 1" × 15' 6" | Beautiful Family Room extension with pot lighting, patio doors to large deck and many large windows. |
| Eat-in Kitchen | Main | 20' 4" × 8' 5" | Lovely kitchen with many cupboards, appliance to stay. |
| Living Room | Main | 18' × 12' 2" | Large living room with picture window. |
| Bedroom Primary | Main | 17' 6" × 12' 2" | Two bedroom turned into one very large primary bedroom with double doors. |
| Bedroom | Main | 12' 2" × 8' 5" | Good-sized bedroom looks into rear yard. |
| Bathroom | Main | 8' 5" × 5' | 4-Piece |
| Recreation Room | Basement | 22' 9" × 11' 6" | Spacious Rec Room. |
| Bedroom | Basement | 11' 9" × 11' 5" | Handy additional large bedroom down. |
| Bathroom | Basement | 6' 9" × 5' 2" | Charming lower 3pc bath. |
| Laundry | Basement | 18' 9" × 11' 9" | Massive laundry/storage room. |
| Workshop | Basement | 20' 5" × 15' 4" | Workbench and several storage shelves included. Multi-use room. |
Location
Thinking about the area? Read our guide to living in Brantford.
Estimate your payment
20% down. The minimum on this price is $49,990.
Your monthly payment
$3,320
- Mortgage amount
- $599,920
- Interest over the amortization
- $396,198
An estimate at a fixed rate compounded twice a year. Insurance applies under 20% down. Your lender sets the real numbers, and the team can introduce you to a mortgage professional.
Ontario land transfer tax
How the tax adds up
| $0 to $55,000 | 0.5% | $275.00 |
| $55,000 to $250,000 | 1.0% | $1,950.00 |
| $250,000 to $400,000 | 1.5% | $2,250.00 |
| $400,000 to $749,900 | 2.0% | $6,998.00 |
Ontario land transfer tax
$11,473
- Tax before any refund
- $11,473.00
- You pay on closing
- $11,473.00
For a home with one or two single-family residences anywhere in Ontario outside Toronto. Your real estate lawyer confirms the amount and pays it on closing.
Similar homes nearby
Other detached homes for sale in and around Brantford, at a similar price.

$649,900
22 Shalfleet Boulevard
Brantford · Detached
- 3 beds
- 2 baths
- 1,288 ft²
Listing brokerage: EXP Realty

$619,999
2 Allanton Boulevard
Brantford · Detached
- 3 beds
- 2 baths
- 1,000 ft²
Listing brokerage: Coldwell Banker Community Professionals
$629,900
25 Wayne Drive
Brantford · Detached
- 4 beds
- 2 baths
- 1,048 ft²
Listing brokerage: Coldwell Banker Momentum Realty