






92 Alfred Street, Unit 4
East Ward, Brantford, N3S 5G2
$2,087/mo
- Bedrooms
- 3
- Bathrooms
- 2
- Interior
- 1,500 ft²
- Lot
- 42 × 82.5 ft
- Type
- Apartment
About this home
Welcome to Unit 4 - 92 Alfred Street. Offering approximately 1,500 sq. ft. of living space over two levels, this unique and recently updated unit provides plenty of room and flexibility. The main level features a bright living area, one bedroom, a 4-piece bathroom and a spacious kitchen finished with quartz countertops, stainless steel appliances and an impressive amount of cabinetry and counter space.
In-suite laundry adds everyday convenience, while modern flooring and neutral finishes carry throughout the unit. Upstairs, you'll find three additional versatile rooms that provide plenty of options for a home office, studio, hobby space or additional living areas. The upper level features vaulted ceilings, recessed lighting, skylights that bring in natural light, and an additional 2-piece bathroom.
One of the spaces is particularly large, giving you the freedom to make the layout work for your needs. Located close to downtown Brantford with convenient access to shopping, restaurants, transit and other amenities, this is a distinctive rental offering with considerably more space than your typical apartment.
Property details
- Property type
- Apartment Unit
- Ownership
- Freehold
- Style
- Apartment
- Age
- 100+ Years
- Heating
- Forced Air, Natural Gas
- Cooling
- Wall Unit(s)
- Water
- Municipal
- Sewer
- Sewer (Municipal)
- Lot
- 42 × 82.5 ft lot
- Zoning
- C3-1, C36
- Time on market
- 29 days on market
- MLS® number
- 40869571
Features
Inside
- High Speed Internet
Outside
- Brick
- Asphalt Shing roof
The lot
- City Lot
- Highway Access
- Hospital
- Library
- Park
- Place of Worship
- Public Parking
- Rec./Community Centre
Included with the home: Dryer,Refrigerator,Stove,Washer
Rooms
Measurements are deemed reliable but not guaranteed.
| Room | Level | Size | Details |
|---|---|---|---|
| Living Room | Second | 16' × 10' | |
| Kitchen | Second | 14' × 9' | |
| Bedroom Primary | Second | 11' × 10' | |
| Room | Second | 4-Piece | |
| Bedroom | Third | 12' × 10' | |
| Bedroom | Third | 11' × 10' | |
| Family Room | Third | 26' × 20' | |
| Bathroom | Third | 2-Piece |
Location
Thinking about the area? Read our guide to living in Brantford.
Similar homes nearby
Other apartment homes for rent in and around Brantford, at a similar rent.

$649,900
22 Shalfleet Boulevard
Brantford · Detached
- 3 beds
- 2 baths
- 1,288 ft²
Listing brokerage: EXP Realty
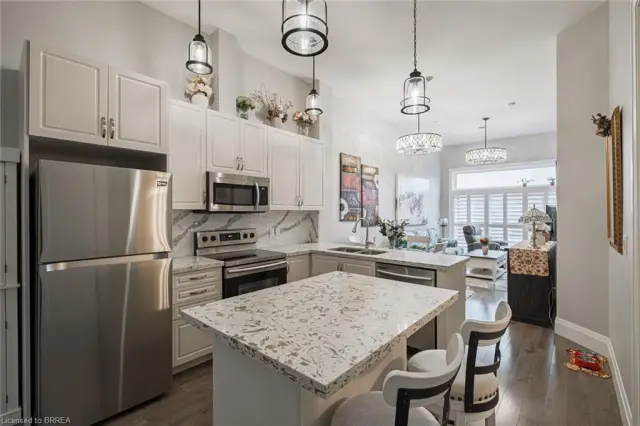
$379,900
85 Morrell Street, Unit 210A
Brantford · Condo
- 2 beds
- 1 bath
- 876 ft²
Listing brokerage: Century 21 Heritage House LTD
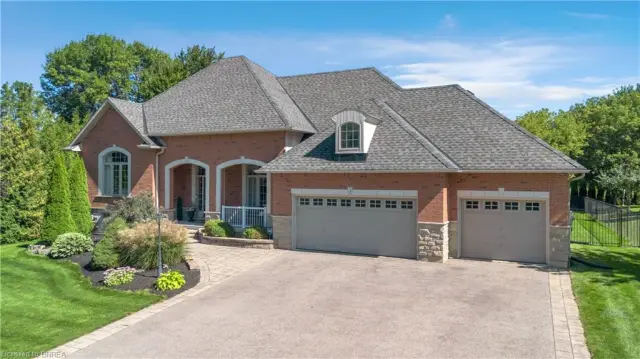
$1,399,900
3 Franks Lane
Brantford · Detached
- 4 beds
- 4 baths
- 2,321 ft²
Listing brokerage: Seller's Choice Stockdale Realty Ltd.