






96 St. Michael's Street
Delhi, N4B 0A3
$739,900
- Bedrooms
- 2
- Bathrooms
- 2
- Interior
- 1,394 ft²
- Type
- Detached
About this home
TO BE BUILT, Still time to choose Finishes in a brand new 2 bedroom, 2 bathroom Delhi Bungalow located in sought after Fairway Estates (which takes care of lawn & snow maintenance for a low monthly fee). Great curb appeal with stone & brick exterior. Flowing interior layout offers 1394 sq ft of masterfully designed living space highlighted by main living area with 9ft ceilings, oversized windows, gourmet kitchen with quartz countertops, custom contrasting eat at island, living room with gas fireplace & walkout to covered porch, gorgeous trim & millwork, main floor laundry, spacious master bedroom with 4pc ensuite & large W/I closet, secondary front bedroom (could be used as den or office), welcoming foyer, beautiful hardwood floors throughout, options for a finished basement (which could bring finished sf to almost 2800sf) are awaiting your personal touch and design with option for 3rd bathroom & extra bedroom(s), Conveniently located approx 15 mins to Simcoe & Tillsonburg, 35 mins to Brantford & Woodstock.
AIA *Note Pictures are from Builder's model home.
Property details
- Property type
- Detached
- Ownership
- Freehold
- Style
- Bungalow
- Age
- New
- Property taxes
- $549
- Fees include
- Irrig Syst, Grass Cut, Snow Removal, Garbage. P/U
- Heating
- Forced Air, Natural Gas
- Cooling
- Central Air
- Basement
- Full, Unfinished
- Parking
- 6 spaces, attached garage
- Water
- Municipal
- Sewer
- Sewer (Municipal)
- Zoning
- R1
- Time on market
- 104 days on market
- MLS® number
- 40850894
Features
Inside
- Air Exchanger
Outside
- Brick
- Stone
- Stucco
- Asphalt Shing roof
The lot
- Urban
- Beach
- Place of Worship
- Schools
Included with the home: None
Rooms
Measurements are deemed reliable but not guaranteed.
| Room | Level | Size | Details |
|---|---|---|---|
| Kitchen/Dining Room | Main | 22' 2" × 12' | |
| Living Room | Main | 22' 2" × 14' 9" | |
| Bedroom Primary | Main | 13' 7" × 13' 7" | 4-Piece |
| Bedroom | Main | 12' 10" × 10' 3" | |
| Bathroom | Main | 9' 11" × 5' 2" | 4-Piece, Laundry |
| Bathroom | Main | 7' 11" × 5' 2" | 4-Piece, Ensuite |
Location
Thinking about the area? Read our guide to living in Delhi.
Estimate your payment
20% down. The minimum on this price is $48,990.
Your monthly payment
$3,276
- Mortgage amount
- $591,920
- Interest over the amortization
- $390,915
An estimate at a fixed rate compounded twice a year. Insurance applies under 20% down. Your lender sets the real numbers, and the team can introduce you to a mortgage professional.
Ontario land transfer tax
How the tax adds up
| $0 to $55,000 | 0.5% | $275.00 |
| $55,000 to $250,000 | 1.0% | $1,950.00 |
| $250,000 to $400,000 | 1.5% | $2,250.00 |
| $400,000 to $739,900 | 2.0% | $6,798.00 |
Ontario land transfer tax
$11,273
- Tax before any refund
- $11,273.00
- You pay on closing
- $11,273.00
For a home with one or two single-family residences anywhere in Ontario outside Toronto. Your real estate lawyer confirms the amount and pays it on closing.
Similar homes nearby
Other detached homes for sale in and around Delhi, at a similar price.

$629,000
477 Delcrest Avenue
Delhi · Detached
- 3 beds
- 2 baths
- 1,242 ft²
Listing brokerage: RE/MAX Erie Shores Realty Inc. Brokerage
 Open house Sat, Nov 7
$565,000
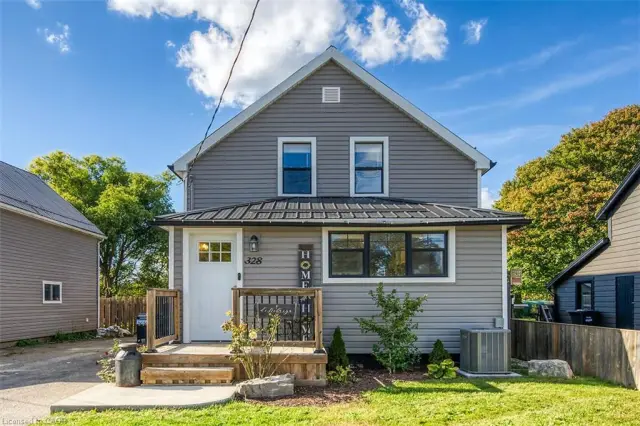
328 Main Street
Delhi · Detached
- 4 beds
- 2 baths
- 1,045 ft²
Listing brokerage: RE/MAX Escarpment Realty Inc.
$650,000
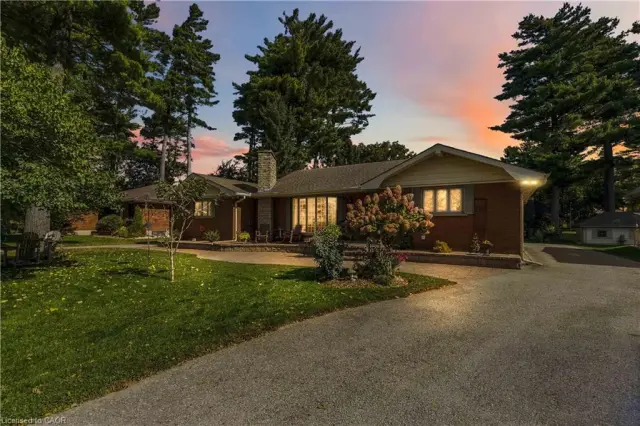
687 James Street
Delhi · Detached
- 2 beds
- 2 baths
- 1,785 ft²
Listing brokerage: RE/MAX Escarpment Realty Inc.