






Lot 18 Sass Crescent
Victoria Park, Paris, N3L 0J3
$1,099,000
- Bedrooms
- 3
- Bathrooms
- 2
- Interior
- 1,725 ft²
- Type
- Detached
About this home
Single-level living done right. The Daffodil is a flagship bungalow at The Arlington Phase IV in Paris, Ontario — an open-concept home where every square foot earns its place. Step through the covered front porch into a bright foyer that opens onto a show-stopping great room: an expansive living area with optional fireplace and TV wall, a generous dining space, and a chef-worthy kitchen anchored by an oversized island — all framed by tray ceilings and flooded with natural light.
The private wing tucks away a spacious primary suite with walk-in closet and luxury ensuite, plus two additional bedrooms and a full main bath. A dedicated mudroom, main-floor laundry, and double garage handle everyday life with ease. Sliding doors lead to an optional rear porch that extends your living outdoors. Ideal for downsizers, empty nesters, young families, or anyone who wants stairs to be optional.
Walk to Grand River trails, downtown Paris boutiques, and award-winning schools.
Property details
- Property type
- Detached
- Ownership
- Freehold
- Style
- Bungalow
- Age
- New
- Heating
- Forced Air, Natural Gas
- Cooling
- Central Air
- Basement
- Full, Unfinished
- Parking
- 4 spaces, attached garage
- Water
- Municipal
- Sewer
- Sewer (Municipal)
- Zoning
- RM1-21
- Time on market
- 9 days on market
- MLS® number
- 40873089
Features
Outside
- Stone
- Vinyl Siding
- Asphalt Shing roof
The lot
- Urban
- Park
- Schools
- Shopping Nearby
- River/Stream
Included with the home: None
Rooms
Measurements are deemed reliable but not guaranteed.
| Room | Level | Size | Details |
|---|---|---|---|
| Foyer | Main | 12' 4" × 8' 9" | |
| Porch | Main | 6' × 20' 8" | |
| Mud Room | Main | 4' 2" × 11' 8" | |
| Kitchen | Main | 9' 5" × 19' 2" | |
| Dining Room | Main | 10' 8" × 19' 2" | |
| Living Room | Main | 9' × 19' 2" | |
| Bedroom Primary | Main | 13' 5" × 13' 8" | |
| Room | Main | 14' 9" × 9' 4" | 3-Piece |
| Other | Main | 7' 8" × 5' 6" | Walk-in Closet |
| Bedroom | Main | 10' × 13' 10" | |
| Bedroom | Main | 10' × 10' | |
| Bathroom | Main | 5' 6" × 9' 10" | 3-Piece |
| Laundry | Main | 6' 6" × 7' 6" | |
| Other | Main | 23' 6" × 19' 6" | Garage |
Location
Thinking about the area? Read our guide to living in Paris.
Estimate your payment
20% down. The minimum on this price is $84,900.
Your monthly payment
$4,866
- Mortgage amount
- $879,200
- Interest over the amortization
- $580,640
An estimate at a fixed rate compounded twice a year. Insurance applies under 20% down. Your lender sets the real numbers, and the team can introduce you to a mortgage professional.
Ontario land transfer tax
How the tax adds up
| $0 to $55,000 | 0.5% | $275.00 |
| $55,000 to $250,000 | 1.0% | $1,950.00 |
| $250,000 to $400,000 | 1.5% | $2,250.00 |
| $400,000 to $1,099,000 | 2.0% | $13,980.00 |
Ontario land transfer tax
$18,455
- Tax before any refund
- $18,455.00
- You pay on closing
- $18,455.00
For a home with one or two single-family residences anywhere in Ontario outside Toronto. Your real estate lawyer confirms the amount and pays it on closing.
Similar homes nearby
Other detached homes for sale in and around Paris, at a similar price.
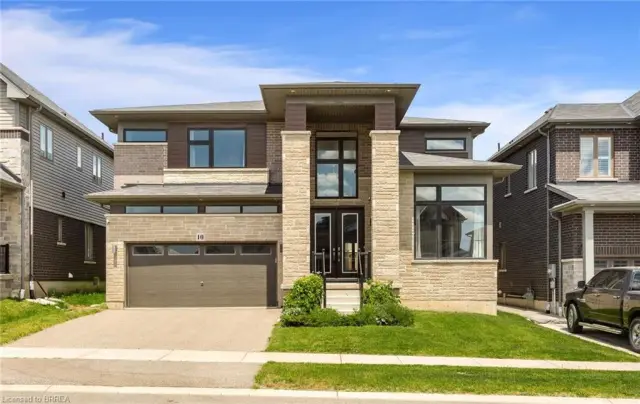
$1,195,000
10 Mcgovern Lane
Paris · Detached
- 4 beds
- 4 baths
- 3,442 ft²
Listing brokerage: Royal LePage Brant Realty

$1,044,900
1 Herriot Street
Paris · Detached
- 4 beds
- 4 baths
- 3,215 ft²
Listing brokerage: Royal LePage Macro Realty

$899,900
14 Masters Lane
Paris · Detached
- 3 beds
- 2 baths
- 1,464 ft²
Listing brokerage: Coldwell Banker Momentum Realty