






Lot 8 Sass Crescent
Victoria Park, Paris, N3L 0E9
$1,195,000
- Bedrooms
- 5
- Bathrooms
- 5
- Interior
- 3,327 ft²
- Type
- Detached
About this home
The Arlington's flagship home. The Lavender is the most ambitious offering in Phase IV — true luxury in the heart of Paris, Ontario. Main-floor design is bold and contemporary: a dedicated den/office, an open-concept living area anchored by a feature fireplace/TV wall, an elegant dining space, and a statement chef's kitchen with oversized island, walk-in pantry, and main-floor laundry plus powder.
The covered front porch and soaring two-storey foyer set the tone the moment you walk in. Upstairs is a true family retreat — FIVE bedrooms including a primary wing with dual walk-in closets and a resort-style spa ensuite, a junior suite with its own private ensuite, and three additional bedrooms served by a shared bath and main bath.
Room for kids, guests, grandparents, home gym — whatever life throws at you. Backed by a 30+ year reputation for building fully customizable, no-corners-cut family homes since 1991. Pictures are of renderings of the model home and are virtually staged.
Property details
- Property type
- Detached
- Ownership
- Freehold
- Style
- Contemporary
- Age
- New
- Heating
- Forced Air, Natural Gas
- Cooling
- Central Air
- Basement
- Full, Unfinished
- Parking
- 5 spaces, attached garage
- Water
- Municipal
- Sewer
- Sewer (Municipal)
- Zoning
- RM1-21
- Time on market
- 9 days on market
- MLS® number
- 40874320
Features
Outside
- Stone
- Vinyl Siding
- Asphalt Shing roof
The lot
- Urban
- Park
- Schools
- Shopping Nearby
- River/Stream
Included with the home: None
Rooms
Measurements are deemed reliable but not guaranteed.
| Room | Level | Size | Details |
|---|---|---|---|
| Foyer | Main | 10' 5" × 10' 1" | |
| Kitchen | Main | 22' 9" × 16' 1" | |
| Living Room | Main | 16' 1" × 14' 8" | |
| Dining Room | Main | 9' 2" × 14' 8" | |
| Office | Main | 12' 5" × 11' 9" | |
| Bathroom | Main | 6' 9" × 7' 3" | 3-Piece |
| Laundry | Main | 7' 3" × 12' | |
| Other | Main | 29' 9" × 26' 6" | Garage |
| Bedroom Primary | Second | 13' 6" × 17' 8" | |
| Room | Second | 19' × 7' 1" | 4-Piece |
| Other | Second | 6' × 4' | Walk-in Closet |
| Other | Second | 7' 5" × 5' 3" | Walk-in Closet |
| Bedroom | Second | 16' 2" × 11' 2" | |
| Bathroom | Second | 12' 2" × 5' 9" | 3-Piece |
| Other | Second | 4' 9" × 5' 9" | Walk-in Closet |
| Bedroom | Second | 10' 4" × 12' 4" | |
| Other | Second | 8' × 5' 2" | Walk-in Closet |
| Bedroom | Second | 16' 8" × 12' | |
| Bathroom | Second | 5' 8" × 9' | 3-Piece |
| Bedroom | Second | 13' 6" × 10' 4" | |
| Bathroom | Second | 4-Piece |
Location
Thinking about the area? Read our guide to living in Paris.
Estimate your payment
20% down. The minimum on this price is $94,500.
Your monthly payment
$5,291
- Mortgage amount
- $956,000
- Interest over the amortization
- $631,360
An estimate at a fixed rate compounded twice a year. Insurance applies under 20% down. Your lender sets the real numbers, and the team can introduce you to a mortgage professional.
Ontario land transfer tax
How the tax adds up
| $0 to $55,000 | 0.5% | $275.00 |
| $55,000 to $250,000 | 1.0% | $1,950.00 |
| $250,000 to $400,000 | 1.5% | $2,250.00 |
| $400,000 to $1,195,000 | 2.0% | $15,900.00 |
Ontario land transfer tax
$20,375
- Tax before any refund
- $20,375.00
- You pay on closing
- $20,375.00
For a home with one or two single-family residences anywhere in Ontario outside Toronto. Your real estate lawyer confirms the amount and pays it on closing.
Similar homes nearby
Other detached homes for sale in and around Paris, at a similar price.
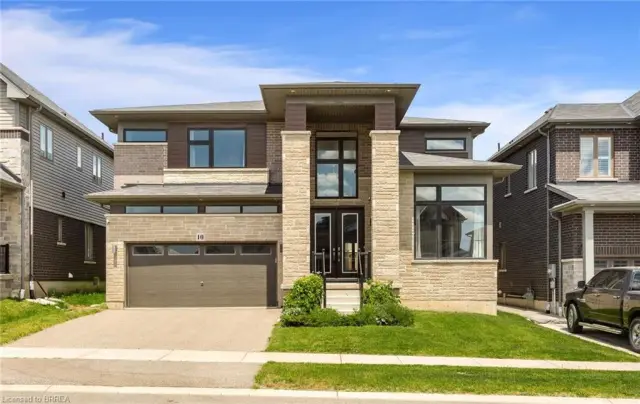
$1,195,000
10 Mcgovern Lane
Paris · Detached
- 4 beds
- 4 baths
- 3,442 ft²
Listing brokerage: Royal LePage Brant Realty

$1,044,900
1 Herriot Street
Paris · Detached
- 4 beds
- 4 baths
- 3,215 ft²
Listing brokerage: Royal LePage Macro Realty

$899,900
14 Masters Lane
Paris · Detached
- 3 beds
- 2 baths
- 1,464 ft²
Listing brokerage: Coldwell Banker Momentum Realty