






10 Brier Crescent
Rosedale/Gable Height, Brantford, N3R 3M6
$657,900
- Bedrooms
- 3 + 1
- Bathrooms
- 2
- Interior
- 1,186 ft²
- Lot
- 68 × 111 ft
- Type
- Detached
About this home
Welcome to 10 Brier Crescent in the highly sought-after Greenbrier neighbourhood. Pride of ownership shines in this beautifully updated and spacious 4-level side split featuring an inviting entrance for greeting your guests, a bright living room with refinished hardwood flooring, a cozy gas fireplace, remote-controlled blinds, and a large front window that allows an abundance of natural light, a beautiful kitchen with updated cabinets, tile backsplash, pot lighting, and under cabinet lighting that has a remote for changing the colours, a formal dining room for enjoying family meals with a door that leads out to a private deck and gazebo that is surrounded by mature trees; a perfect set up for barbecuing and relaxing with family and friends.
There’s a unique wraparound breakfast bar that will be a great spot for everyone to hang out during family gatherings. Let’s head up the hardwood stairs with wrought iron spindles to the upper level where you’ll find 3 generous sized bedrooms with hardwood flooring and an immaculate 4pc. bathroom with a tiled shower and a jetted tub. The lower level boasts a large recreation room for entertaining, a 2pc. bathroom with a modern vanity, the laundry room, and a door that leads out to a big storage room that could be turned into a sunroom and has access to the private backyard where the kids can run around and play. The basement level is where you’ll find the 4th bedroom with built-in cabinets and a workshop/storage room.
Recent updates include a new furnace with a humidifier and Nest thermostat in 2023, new central air in 2023, updated vinyl windows, roof shingles in 2014, upstairs bathroom was renovated in 2005, kitchen was updated in 2016, refinished hardwood floors and new railings with wrought iron spindles in 2023, professionally installed gutter covers, and more. A lovingly cared for home in a very desirable neighbourhood that’s close to parks, schools, shopping, restaurants, and highway access. Book a viewing today!
Property details
- Property type
- Detached
- Ownership
- Freehold
- Style
- Sidesplit
- Age
- 51-99 Years
- Property taxes
- $4,466
- Heating
- Forced Air, Natural Gas
- Cooling
- Central Air
- Basement
- Full, Partially Finished
- Fireplace
- Electric, Living Room, Gas, Recreation Room
- Parking
- 4 spaces
- Water
- Municipal
- Sewer
- Sewer (Municipal)
- Lot
- 68 × 111 ft lot
- Zoning
- NLR (F18 A550 C35)
- Time on market
- 70 days on market
- MLS® number
- 40858225
Features
Inside
- Ceiling Fan(s)
- Central Vacuum
Outside
- Brick
- Wood Siding
- Asphalt Shing roof
The lot
- Urban
- Rectangular
- Highway Access
- Park
- Place of Worship
- Playground Nearby
- Public Parking
- Quiet Area
- Schools
- Shopping Nearby
Included with the home: Built-in Microwave,Dishwasher,Dryer,Refrigerator,Stove,Washer,Water Softener, T.V. In Kitchen, Blink Doorbell Camera, Blinds With Remote Control, Electric Fireplace In Rec Room.
Rooms
Measurements are deemed reliable but not guaranteed.
| Room | Level | Size | Details |
|---|---|---|---|
| Foyer | Main | 12' 2" × 3' 9" | |
| Kitchen | Main | 14' × 10' | |
| Living Room | Main | 19' 8" × 13' 4" | |
| Dining Room | Main | 14' × 9' 1" | |
| Bedroom | Second | 13' × 12' 4" | |
| Bedroom | Second | 12' × 8' 9" | |
| Bedroom | Second | 10' 3" × 9' 6" | |
| Bathroom | Second | 6' 4" × 5' | 4-Piece |
| Recreation Room | Lower | 22' 3" × 15' 3" | |
| Bathroom | Lower | 6' 2" × 4' 8" | 2-Piece |
| Laundry | Lower | 9' × 8' 8" | |
| Mud Room | Lower | 19' 6" × 15' 6" | |
| Bedroom | Basement | 19' × 12' 9" | |
| Workshop | Basement | 18' 9" × 12' 9" |
Location
Thinking about the area? Read our guide to living in Brantford.
Estimate your payment
20% down. The minimum on this price is $40,790.
Your monthly payment
$2,913
- Mortgage amount
- $526,320
- Interest over the amortization
- $347,592
An estimate at a fixed rate compounded twice a year. Insurance applies under 20% down. Your lender sets the real numbers, and the team can introduce you to a mortgage professional.
Ontario land transfer tax
How the tax adds up
| $0 to $55,000 | 0.5% | $275.00 |
| $55,000 to $250,000 | 1.0% | $1,950.00 |
| $250,000 to $400,000 | 1.5% | $2,250.00 |
| $400,000 to $657,900 | 2.0% | $5,158.00 |
Ontario land transfer tax
$9,633
- Tax before any refund
- $9,633.00
- You pay on closing
- $9,633.00
For a home with one or two single-family residences anywhere in Ontario outside Toronto. Your real estate lawyer confirms the amount and pays it on closing.
Similar homes nearby
Other detached homes for sale in and around Brantford, at a similar price.
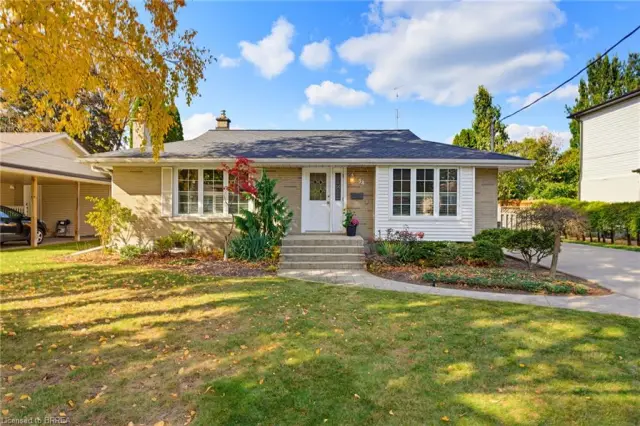 Open house Sat, Nov 7
$599,900
38 Varadi Avenue
Brantford · Detached
- 3 beds
- 2 baths
- 1,016 ft²
Listing brokerage: Re/Max Twin City Realty Inc
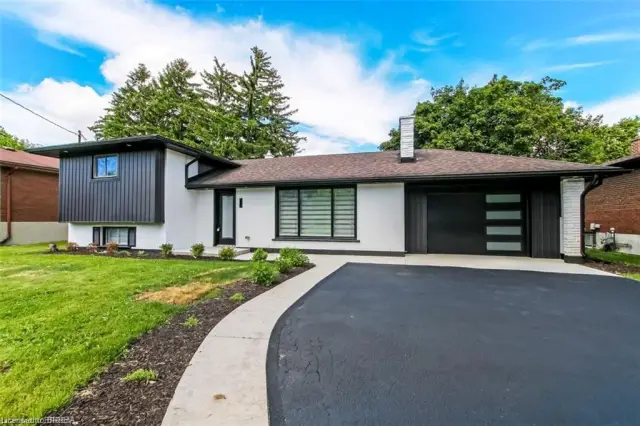
$729,000
22 Kensington Avenue
Brantford · Detached
- 3 beds
- 2 baths
- 1,312 ft²
Listing brokerage: Royal LePage Brant Realty
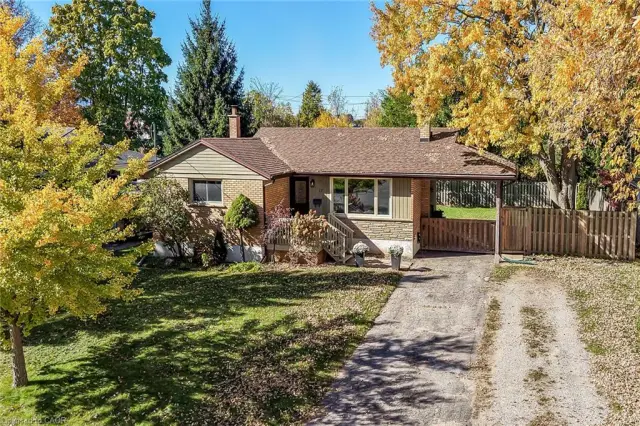
$624,900
17 Tranquility Street
Brantford · Detached
- 5 beds
- 2 baths
- 1,077 ft²
Listing brokerage: RE/MAX Escarpment Realty Inc.