






17 Tranquility Street
Rosedale/Gable Height, Brantford, N3R 3H6
$624,900
- Bedrooms
- 3 + 2
- Bathrooms
- 2
- Interior
- 1,077 ft²
- Lot
- 72.9 × 108 ft
- Type
- Detached
About this home
90ft of frontage on quiet, mature tree-lined street incs 108ft deep fenced yard - boasts close proximity to Hospital, Pharmacies, schools, churches, parks, arena/rec centers, city transit, shopping & eateries. Oversized double driveway extends to 12' x 18' attached covered carport with walkway leading to 50sf wood deck landing accessing front foyer introducing 1,077sf of well designed living space. Ftrs fully equipped, renovated, stylish kitchen sporting rich, dark cabinetry, near new stainless steel appliances plus adjacent dinette offering patio door walk-out to private 12' x 20' entertainment deck - continues to comfortable living room ftrs large street facing window with design flowing effortlessly to the 3 bedroom east wing flanking renovated 4pc bath.
Well preserved original hardwood flooring compliments the bright, neutral décor with timeless flair. Renovated 1,077sf lower level, with convenient side entrance, ftrs spacious L-shaped family room, 2 additional bedrooms, modern 3pc bath, versatile storage room & sizeable utility room. Notable extras - roof shingles-2019, n/g furnace-2018, AC, upgraded 100 amp hydro panel (breakers), both bathrooms recently incs granite top vanities, vinyl clad windows, LED lighting & utility shed.
”
Property details
- Property type
- Detached
- Ownership
- Freehold
- Style
- Bungalow
- Age
- 51-99 Years
- Property taxes
- $4,068
- Heating
- Forced Air, Natural Gas
- Cooling
- Central Air
- Basement
- Full, Partially Finished
- Parking
- 4 spaces
- Water
- Municipal
- Sewer
- Sewer (Municipal)
- Lot
- 72.9 × 108 ft lot
- Zoning
- NLR
- Time on market
- 14 days on market
- MLS® number
- 40870384
Features
Inside
- Ceiling Fan(s)
- Floor Drains
Outside
- Brick
- Stone
- Vinyl Siding
- Asphalt Shing roof
The lot
- Urban
- Rectangular
- Arts Centre
- Near Golf Course
- Highway Access
- Library
- Park
- Place of Worship
- Playground Nearby
- Public Transit
- Quiet Area
- Rec./Community Centre
Included with the home: Built-in Microwave,Carbon Monoxide Detector,Dishwasher,Dryer,Refrigerator,Smoke Detector,Stove,Washer,Window Coverings,Attached Int/Ext Light Fixtures, Bathroom Mirrors, Ceiling Fans, Shed, California Shutters, 2 Tv Brackets
Rooms
Measurements are deemed reliable but not guaranteed.
| Room | Level | Size | Details |
|---|---|---|---|
| Kitchen | Main | 11' 6" × 11' 2" | |
| Dinette | Main | 6' 2" × 11' 6" | |
| Living Room | Main | 19' 2" × 11' 7" | Hardwood Floor |
| Foyer | Main | 8' 3" × 4' 2" | |
| Bedroom | Main | 10' × 9' 2" | Hardwood Floor |
| Bedroom | Main | 12' 6" × 13' 6" | Hardwood Floor |
| Bedroom | Main | 10' × 10' 1" | Hardwood Floor |
| Bathroom | Main | 6' 5" × 7' | 4-Piece |
| Bathroom | Basement | 7' 1" × 6' 10" | 3-Piece |
| Family Room | Basement | 11' 2" × 21' 2" | |
| Family Room | Basement | 8' 10" × 11' 10" | |
| Bedroom | Basement | 9' 10" × 11' 1" | Carpet |
| Bedroom | Basement | 9' 9" × 16' 9" | |
| Utility Room | Basement | 8' 4" × 11' 5" | |
| Utility Room | Basement | 4' 1" × 7' 6" | |
| Storage | Basement | 8' 4" × 6' 9" | |
| Laundry | Basement | 3' 3" × 6' 9" |
Location
Thinking about the area? Read our guide to living in Brantford.
Estimate your payment
20% down. The minimum on this price is $37,490.
Your monthly payment
$2,767
- Mortgage amount
- $499,920
- Interest over the amortization
- $330,157
An estimate at a fixed rate compounded twice a year. Insurance applies under 20% down. Your lender sets the real numbers, and the team can introduce you to a mortgage professional.
Ontario land transfer tax
How the tax adds up
| $0 to $55,000 | 0.5% | $275.00 |
| $55,000 to $250,000 | 1.0% | $1,950.00 |
| $250,000 to $400,000 | 1.5% | $2,250.00 |
| $400,000 to $624,900 | 2.0% | $4,498.00 |
Ontario land transfer tax
$8,973
- Tax before any refund
- $8,973.00
- You pay on closing
- $8,973.00
For a home with one or two single-family residences anywhere in Ontario outside Toronto. Your real estate lawyer confirms the amount and pays it on closing.
Similar homes nearby
Other detached homes for sale in and around Brantford, at a similar price.
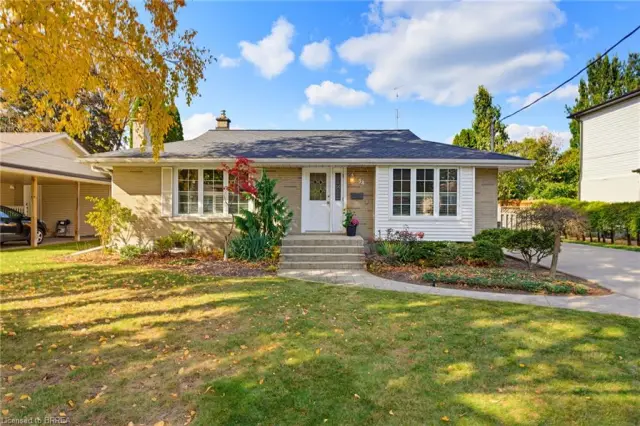 Open house Sat, Nov 7
$599,900
38 Varadi Avenue
Brantford · Detached
- 3 beds
- 2 baths
- 1,016 ft²
Listing brokerage: Re/Max Twin City Realty Inc
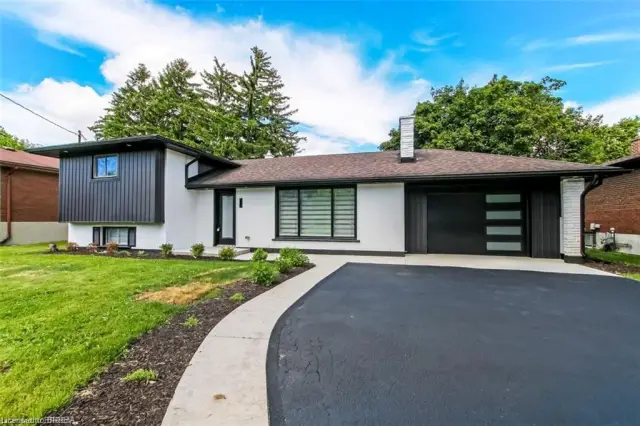
$729,000
22 Kensington Avenue
Brantford · Detached
- 3 beds
- 2 baths
- 1,312 ft²
Listing brokerage: Royal LePage Brant Realty

$674,995
56 Forsythe Avenue
Brantford · Detached
- 3 beds
- 2 baths
- 1,364 ft²
Listing brokerage: Peak Realty Ltd.