






56 Forsythe Avenue
Rosedale/Gable Height, Brantford, N3R 3L7
$674,995
- Bedrooms
- 3
- Bathrooms
- 2
- Interior
- 1,364 ft²
- Type
- Detached
About this home
LOCATED IN VERY POPULAR NORTH END OF BRANTFORD. CLOSE TO ALL AMENITIES AND HIGHWAY ACCESS. 5 BATH HOME HAS SO MUCH TO OFFER. WITH THE OPEN CONCEPT MAIN FLOOR EVERYONE CAN BE PART OF THE CONVERSATION WHILE YOUR MAKING DINNER. GREAT FOR HAVING GUESTS OVER WITH THE SLIDING PATIO DOORS RIGHT OFF THE KITCHEN. A BEAUTIFUL DECK PROVIDING ACCESS TO THE LARGE ON GROUND POOL.
WHILE SIPPING YOUR COFFEE OR HAVING THE AFTER WORK DRINK YOU CAN WATCH THE KIDS PLAY IN THE POOL AND TGE DOG RUNS FREE IN THE FULLY FENCED BACK YARD, VERY PRIVATE WITH GORGEOUS FLOWERS, ITS SO PEACEFUL. BACK INTO THE HOUSE YOU WILL SEE A HALF BATH LOCATED ON THE MAIN FLOOR. HEADING UP STAIRS YOU WILL FIND THREE SPACIOUS BEDROOMS AND A FULL 4 PIECE BATHROOM.
ALL BEDROOMS ON THE SAME FLOOR. IN BASEMENT THERE IS A LARGE SPACE FOR THE FAMILY RECROOM WITH A GAS FIREPLACE FOR THOSE COMFY MOVIE NIGHTS TOGETHER. DON'S MISS OUT. THIS HOUSE IS YOUR NEXT HOME. BRING YOUR MOVING TRUCK CAUSE ONCE YOUR HERE YOU WON'T WANT TO LEAVE.
Property details
- Property type
- Detached
- Ownership
- Freehold
- Style
- Contemporary
- Age
- 51-99 Years
- Property taxes
- $4,287
- Heating
- Fireplace-Gas, Forced Air, Natural Gas
- Cooling
- Central Air
- Basement
- Full, Finished
- Fireplace
- Yes
- Parking
- 5 spaces
- Water
- Municipal-Metered
- Sewer
- Sewer (Municipal)
- Zoning
- R1A
- Time on market
- 17 days on market
- MLS® number
- 40872498
Features
Outside
- Aluminum Siding
- Asphalt Shing roof
The lot
- Urban
- Irregular Lot
- Highway Access
- Hospital
- Industrial Mall
- Major Anchor
- Major Highway
- Park
- Place of Worship
- Playground Nearby
- Public Transit
- Quiet Area
Pool
- On Ground
Included with the home: Dishwasher,Dryer,Pool Equipment,Refrigerator,Stove,Washer,Pool, Heater And Equipment
Rooms
Measurements are deemed reliable but not guaranteed.
| Room | Level | Size | Details |
|---|---|---|---|
| Eat-in Kitchen | Main | 18' × 10' 4" | Carpet Free, Finished, Laminate |
| Living Room/Dining Room | Main | 20' × 11' | Carpet Free, Sliding Doors, Walkout to Balcony/Deck |
| Bedroom Primary | Second | 10' 9" × 15' 3" | 4-Piece |
| Bedroom | Second | 12' × 9' 6" | |
| Bedroom | Second | 10' 10" × 11' 8" | |
| Recreation Room | Basement | 20' × 15' | |
| Laundry | Basement | 10' × 11' | |
| Bathroom | Second | 4-Piece | |
| Bathroom | Main | 2-Piece |
Location
Thinking about the area? Read our guide to living in Brantford.
Estimate your payment
20% down. The minimum on this price is $42,500.
Your monthly payment
$2,989
- Mortgage amount
- $539,996
- Interest over the amortization
- $356,624
An estimate at a fixed rate compounded twice a year. Insurance applies under 20% down. Your lender sets the real numbers, and the team can introduce you to a mortgage professional.
Ontario land transfer tax
How the tax adds up
| $0 to $55,000 | 0.5% | $275.00 |
| $55,000 to $250,000 | 1.0% | $1,950.00 |
| $250,000 to $400,000 | 1.5% | $2,250.00 |
| $400,000 to $674,995 | 2.0% | $5,499.90 |
Ontario land transfer tax
$9,975
- Tax before any refund
- $9,974.90
- You pay on closing
- $9,974.90
For a home with one or two single-family residences anywhere in Ontario outside Toronto. Your real estate lawyer confirms the amount and pays it on closing.
Similar homes nearby
Other detached homes for sale in and around Brantford, at a similar price.
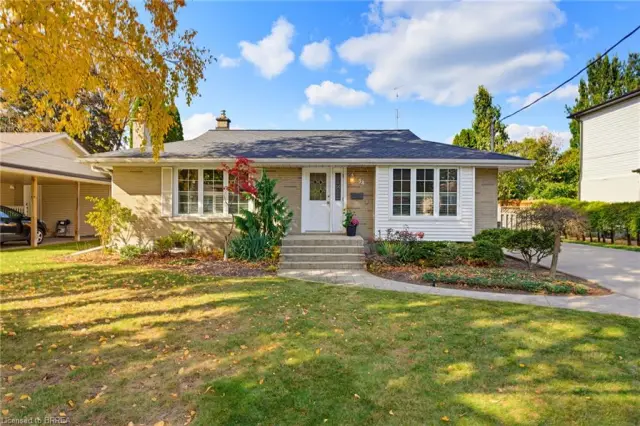 Open house Sat, Nov 7
$599,900
38 Varadi Avenue
Brantford · Detached
- 3 beds
- 2 baths
- 1,016 ft²
Listing brokerage: Re/Max Twin City Realty Inc
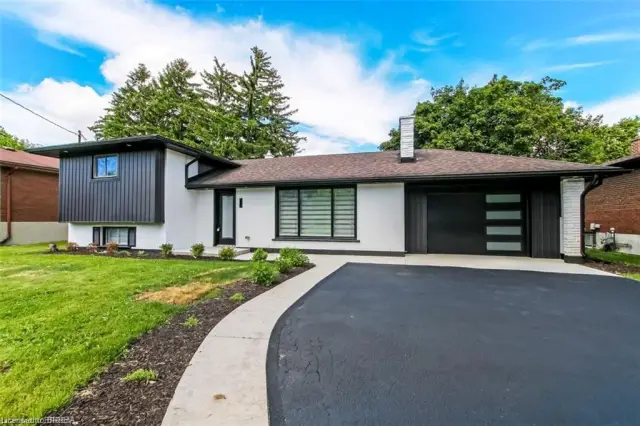
$729,000
22 Kensington Avenue
Brantford · Detached
- 3 beds
- 2 baths
- 1,312 ft²
Listing brokerage: Royal LePage Brant Realty
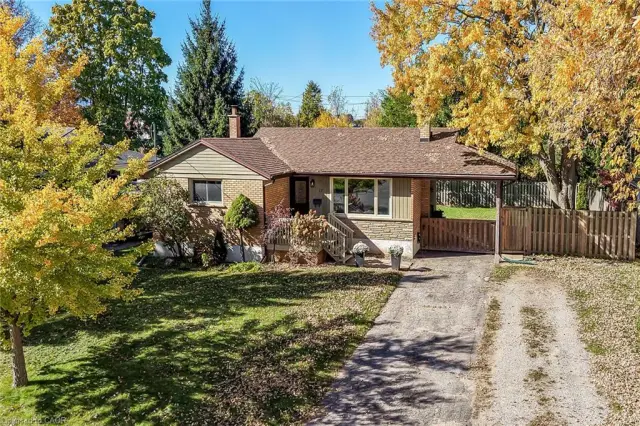
$624,900
17 Tranquility Street
Brantford · Detached
- 5 beds
- 2 baths
- 1,077 ft²
Listing brokerage: RE/MAX Escarpment Realty Inc.