






38 Varadi Avenue
Rosedale/Gable Height, Brantford, N3R 3N3
$599,900
Open house Sat, Nov 7, 1 to 3 pm
- Bedrooms
- 3
- Bathrooms
- 2
- Interior
- 1,016 ft²
- Lot
- 67 × 113 ft
- Type
- Detached
About this home
, Brantford. In the desirable Rosedale/ Gable Heights pocket of Greenbrier, just steps to schools, parks, and all major north end amenities. And drive just minutes to highway 403. Greeted by an oversized concrete driveway stamped concrete walkway, enjoy the maturity of the neighbourhood with large trees and friendly neighbours. Step inside your brick bungalow into a large foyer with sizeable living room, featuring California shutters for privacy and hardwood floors.
3 beds on the main level and an updated bathroom. The kitchen is bright and functional, and features granite countertops and ceramic flooring. The side entrance takes you out to your large, completely fenced backyard with in ground pool and a covered area for entertaining. The side entrance also brings you to the staircase (stairs redone 2026) downstairs where you'll find more upgrades with large rec room with potlights and stone feature wall. Another upgraded bathroom and then lots of room for storage in the laundry and utility space.
Notable upgrades include vinyl windows throughout, basement windows in 2022, basement also renovated in 2022, new air conditioner 2025, the backyard fence was completed in 3 stages, 2021, 2025 and the right side recently in 2026, upper bathroom redone in 2022 and exposed copper plumbing upgraded to pex in 2026. Just move in and enjoy!
Property details
- Property type
- Detached
- Ownership
- Freehold
- Style
- Bungalow
- Age
- 51-99 Years
- Property taxes
- $4,259
- Heating
- Forced Air, Natural Gas
- Cooling
- Central Air
- Basement
- Full, Partially Finished
- Fireplace
- Gas
- Parking
- 4 spaces
- Water
- Municipal
- Sewer
- Sewer (Municipal)
- Lot
- 67 × 113 ft lot
- Zoning
- R1A
- Time on market
- 13 days on market
- MLS® number
- 40873434
Features
Inside
- In-law Capability
Outside
- Brick
- Asphalt Shing roof
The lot
- Urban
- Rectangular
- Park
- Playground Nearby
- Public Transit
- School Bus Route
- Shopping Nearby
Pool
- In Ground
Included with the home: Dryer,Pool Equipment,Refrigerator,Stove,Washer,Window Coverings,Tv And Wall Mount In Basement
Rooms
Measurements are deemed reliable but not guaranteed.
| Room | Level | Size | Details |
|---|---|---|---|
| Living Room | Main | 18' × 11' | |
| Eat-in Kitchen | Main | 14' × 9' 1" | |
| Bedroom Primary | Main | 11' × 9' | |
| Bedroom | Main | 9' 1" × 8' | |
| Bedroom | Main | 11' 1" × 8' 1" | |
| Recreation Room | Basement | 22' × 11' 1" | |
| Bonus Room | Basement | 10' × 8' | |
| Utility Room | Basement | 22' × 10' 1" | |
| Laundry | Basement | 10' 1" × 7' | |
| Bathroom | Basement | 8' × 4' | 3-Piece |
| Bathroom | Main | 7' × 8' 4" | 3-Piece |
Open houses
- Sat, Nov 7, 1 to 3 pmDrop in, no appointment needed
Location
Thinking about the area? Read our guide to living in Brantford.
Estimate your payment
20% down. The minimum on this price is $34,990.
Your monthly payment
$2,656
- Mortgage amount
- $479,920
- Interest over the amortization
- $316,948
An estimate at a fixed rate compounded twice a year. Insurance applies under 20% down. Your lender sets the real numbers, and the team can introduce you to a mortgage professional.
Ontario land transfer tax
How the tax adds up
| $0 to $55,000 | 0.5% | $275.00 |
| $55,000 to $250,000 | 1.0% | $1,950.00 |
| $250,000 to $400,000 | 1.5% | $2,250.00 |
| $400,000 to $599,900 | 2.0% | $3,998.00 |
Ontario land transfer tax
$8,473
- Tax before any refund
- $8,473.00
- You pay on closing
- $8,473.00
For a home with one or two single-family residences anywhere in Ontario outside Toronto. Your real estate lawyer confirms the amount and pays it on closing.
Similar homes nearby
Other detached homes for sale in and around Brantford, at a similar price.
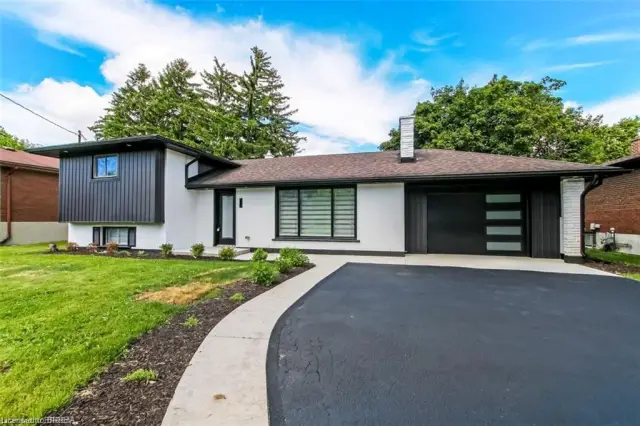
$729,000
22 Kensington Avenue
Brantford · Detached
- 3 beds
- 2 baths
- 1,312 ft²
Listing brokerage: Royal LePage Brant Realty
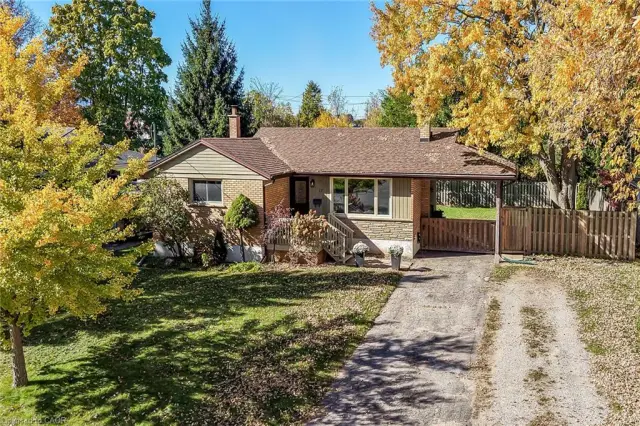
$624,900
17 Tranquility Street
Brantford · Detached
- 5 beds
- 2 baths
- 1,077 ft²
Listing brokerage: RE/MAX Escarpment Realty Inc.

$674,995
56 Forsythe Avenue
Brantford · Detached
- 3 beds
- 2 baths
- 1,364 ft²
Listing brokerage: Peak Realty Ltd.