






22 Kensington Avenue
Rosedale/Gable Height, Brantford, N3R 3N7
$729,000
- Bedrooms
- 3
- Bathrooms
- 2
- Interior
- 1,312 ft²
- Lot
- 67 × 113 ft
- Type
- Detached
About this home
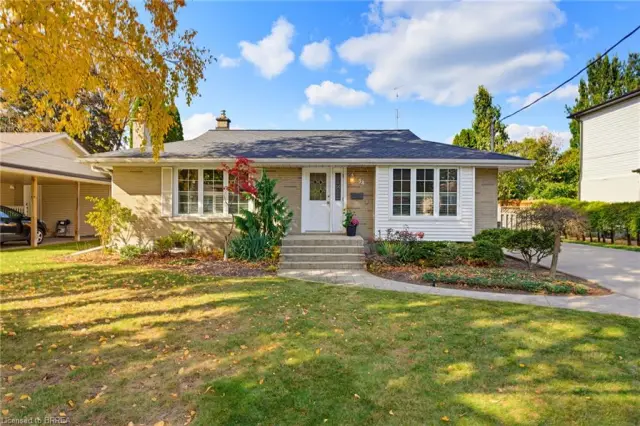
Welcome to 22 Kensington, a beautifully reimagined 3-bedroom home in the North End’s most sought-after neighborhood. Completely transformed and meticulously renovated from top to bottom, this home offers the perfect blend of modern style, quality craftsmanship, and peace of mind. Step inside to discover a bright, open-concept layout featuring all-new finishes, updated systems, and thoughtful design throughout.
Every detail has been carefully considered, creating a move-in-ready home that feels brand new while maintaining its timeless charm. Situated in a highly desirable family-friendly community close to parks, schools, shopping, and everyday amenities, 22 Kensington presents a rare opportunity to own a turnkey home in a premier location.
Don’t miss your chance to experience modern living in one of the North End’s most coveted neighborhoods. Schedule your private showing today.
Property details
- Property type
- Detached
- Ownership
- Freehold
- Style
- Bungalow
- Age
- 51-99 Years
- Property taxes
- $4,179
- Heating
- Forced Air, Natural Gas
- Cooling
- Central Air
- Basement
- Walk-Up Access, Full, Finished
- Parking
- 4 spaces, attached garage
- Water
- Municipal
- Sewer
- Sewer (Municipal)
- Lot
- 67 × 113 ft lot
- Zoning
- R1A, R1B
- Time on market
- 13 days on market
- MLS® number
- 40873554
Features
Outside
- Aluminum Siding
- Brick
- Asphalt Shing roof
The lot
- Urban
- Rectangular
- Playground Nearby
- Public Transit
- Quiet Area
- Schools
- Shopping Nearby
Included with the home: Dishwasher,Dryer,Refrigerator,Stove,Washer,Other
Rooms
Measurements are deemed reliable but not guaranteed.
| Room | Level | Size | Details |
|---|---|---|---|
| Living Room | Main | 18' 8" × 12' 9" | |
| Eat-in Kitchen | Main | 12' × 8' | |
| Bathroom | Main | 4-Piece | |
| Bedroom Primary | Second | 13' × 9' | |
| Bedroom | Second | 13' × 8' | |
| Bedroom | Second | 12' × 8' 2" | |
| Recreation Room | Lower | 17' × 13' | |
| Bathroom | Lower | 3-Piece |
Location
Thinking about the area? Read our guide to living in Brantford.
Estimate your payment
20% down. The minimum on this price is $47,900.
Your monthly payment
$3,228
- Mortgage amount
- $583,200
- Interest over the amortization
- $385,156
An estimate at a fixed rate compounded twice a year. Insurance applies under 20% down. Your lender sets the real numbers, and the team can introduce you to a mortgage professional.
Ontario land transfer tax
How the tax adds up
| $0 to $55,000 | 0.5% | $275.00 |
| $55,000 to $250,000 | 1.0% | $1,950.00 |
| $250,000 to $400,000 | 1.5% | $2,250.00 |
| $400,000 to $729,000 | 2.0% | $6,580.00 |
Ontario land transfer tax
$11,055
- Tax before any refund
- $11,055.00
- You pay on closing
- $11,055.00
For a home with one or two single-family residences anywhere in Ontario outside Toronto. Your real estate lawyer confirms the amount and pays it on closing.
Similar homes nearby
Other detached homes for sale in and around Brantford, at a similar price.
 Open house Sat, Nov 7
$599,900
38 Varadi Avenue
Brantford · Detached
- 3 beds
- 2 baths
- 1,016 ft²
Listing brokerage: Re/Max Twin City Realty Inc
$624,900
17 Tranquility Street
Brantford · Detached
- 5 beds
- 2 baths
- 1,077 ft²
Listing brokerage: RE/MAX Escarpment Realty Inc.

$674,995
56 Forsythe Avenue
Brantford · Detached
- 3 beds
- 2 baths
- 1,364 ft²
Listing brokerage: Peak Realty Ltd.