






11 Redwood Road
Rosedale/Gable Height, Brantford, N3R 3M2
$699,919
- Bedrooms
- 3
- Bathrooms
- 2
- Interior
- 1,196 ft²
- Lot
- 70 × 109 ft
- Type
- Detached
About this home
Welcome to 11 Redwood Road, a charming and inviting backsplit nestled in Brantford’s popular North End. The long, double-wide driveway provides ample parking for multiple vehicles, while the home’s desirable location places you close to excellent schools, shopping, parks, restaurants, and all essential amenities. The bright main level features an open-concept living, dining, and kitchen area, creating a welcoming space for both everyday living and entertaining. The cozy living room is enhanced by elegant crown molding and large windows that fill the space with natural light, while the dining area offers a pleasant view of the front yard. The well-appointed kitchen features a generous centre island, gas stove, wall pantry, stylish backsplash, and sliding doors that provide easy access to the backyard.
A few steps up lead to the upper level, where three comfortable bedrooms are complemented by a beautifully appointed bathroom featuring dual sinks and a convenient tub and shower combination. A few steps down from the main level, the spacious recreation room provides plenty of room to relax, gather, or entertain. An additional versatile room, currently used as an office, can easily adapt to suit your needs as a fourth bedroom, playroom, hobby space, or home office. A convenient three-piece bathroom completes this level. Step outside to discover the impressive, fully fenced backyard, where mature trees create a peaceful and private setting.
Two separate patios provide plenty of space for outdoor dining and entertaining, while a dedicated fire pit area offers the perfect spot to unwind. A putting green adds a fun recreational element, and a storage shed provides convenient space for outdoor equipment and belongings. With its inviting interior, versatile living spaces, ample parking, and exceptional backyard, 11 Redwood Road offers a wonderful opportunity to enjoy comfortable living in a desirable North End location.
Property details
- Property type
- Detached
- Ownership
- Freehold
- Style
- Backsplit
- Age
- 51-99 Years
- Property taxes
- $4,211
- Heating
- Forced Air, Natural Gas
- Cooling
- Central Air
- Basement
- Full, Finished
- Parking
- 7 spaces, attached garage
- Water
- Municipal
- Sewer
- Sewer (Municipal)
- Lot
- 70 × 109 ft lot
- Zoning
- R1A
- Time on market
- 45 days on market
- MLS® number
- 40861660
Features
Inside
- Auto Garage Door Remote(s)
Outside
- Brick
- Vinyl Siding
- Asphalt Shing roof
The lot
- Urban
- Rectangular
- Park
- Place of Worship
- Playground Nearby
- Public Transit
- Quiet Area
- Schools
- Shopping Nearby
Included with the home: Dryer,Gas Stove,Refrigerator,Washer,Mini Freezer
Rooms
Measurements are deemed reliable but not guaranteed.
| Room | Level | Size | Details |
|---|---|---|---|
| Living Room | Lower | 23' × 14' 10" | |
| Dining Room | Main | 9' 11" × 8' 2" | |
| Kitchen | Main | 13' 1" × 10' 3" | Sliding Doors |
| Bedroom Primary | Second | 11' 3" × 11' 2" | |
| Bedroom | Second | 11' 3" × 13' 5" | |
| Bedroom | Second | 8' × 9' 11" | |
| Bathroom | Second | 8' 11" × 7' 10" | 5+ Piece, Double Vanity |
| Recreation Room | Lower | 17' × 13' 5" | |
| Office | Lower | 8' 3" × 11' 2" | |
| Bathroom | Lower | 6' 4" × 7' 10" | 3-Piece |
| Utility Room | Lower | 11' 11" × 13' 4" | Laundry |
Location
Thinking about the area? Read our guide to living in Brantford.
Estimate your payment
20% down. The minimum on this price is $44,992.
Your monthly payment
$3,099
- Mortgage amount
- $559,935
- Interest over the amortization
- $369,792
An estimate at a fixed rate compounded twice a year. Insurance applies under 20% down. Your lender sets the real numbers, and the team can introduce you to a mortgage professional.
Ontario land transfer tax
How the tax adds up
| $0 to $55,000 | 0.5% | $275.00 |
| $55,000 to $250,000 | 1.0% | $1,950.00 |
| $250,000 to $400,000 | 1.5% | $2,250.00 |
| $400,000 to $699,919 | 2.0% | $5,998.38 |
Ontario land transfer tax
$10,473
- Tax before any refund
- $10,473.38
- You pay on closing
- $10,473.38
For a home with one or two single-family residences anywhere in Ontario outside Toronto. Your real estate lawyer confirms the amount and pays it on closing.
Similar homes nearby
Other detached homes for sale in and around Brantford, at a similar price.
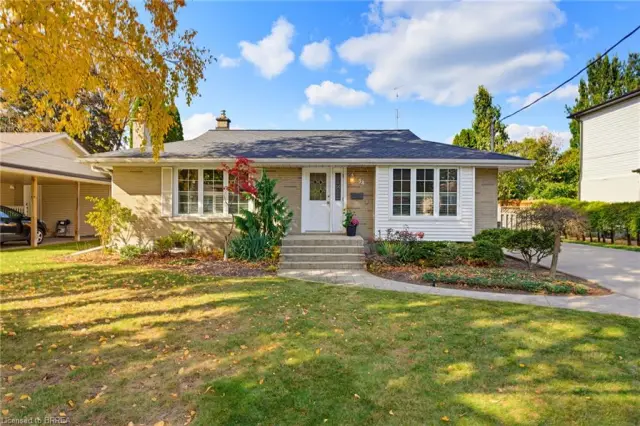 Open house Sat, Nov 7
$599,900
38 Varadi Avenue
Brantford · Detached
- 3 beds
- 2 baths
- 1,016 ft²
Listing brokerage: Re/Max Twin City Realty Inc
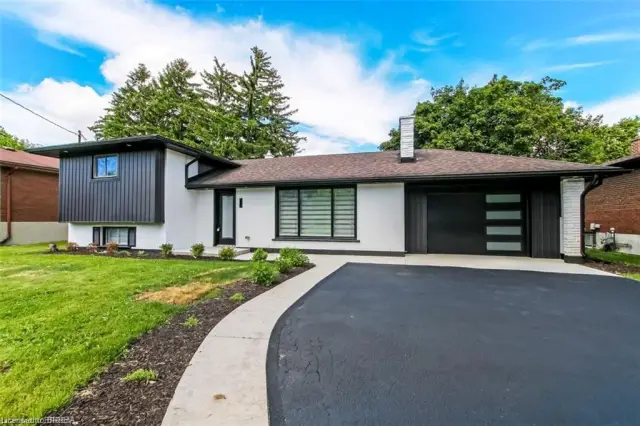
$729,000
22 Kensington Avenue
Brantford · Detached
- 3 beds
- 2 baths
- 1,312 ft²
Listing brokerage: Royal LePage Brant Realty
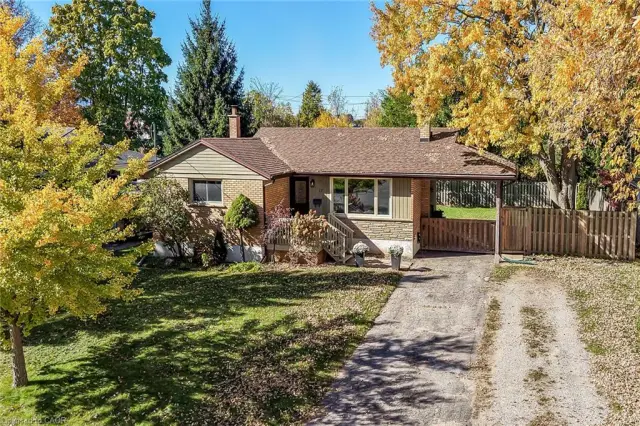
$624,900
17 Tranquility Street
Brantford · Detached
- 5 beds
- 2 baths
- 1,077 ft²
Listing brokerage: RE/MAX Escarpment Realty Inc.