






14 Pembroke Avenue, Unit Upper
Mayfair, Brantford, N3R 5B4
$2,450/mo
- Bedrooms
- 3
- Bathrooms
- 1
- Interior
- 987 ft²
- Type
- Detached
About this home
Welcome to this stunning, fully remodelled upper-level unit in Brantford’s sought-after Mayfair neighbourhood. Professionally renovated with contemporary finishes and stylish upgrades throughout, this inviting three-bedroom, one-bathroom home offers a perfect blend of modern elegance, comfort, and functionality. The bright and spacious living room features a striking electric fireplace with a beautiful shiplap surround, creating a warm and welcoming focal point.
The thoughtfully updated eat-in kitchen showcases brand-new stainless steel appliances, elegant quartz countertops, and ample space for everyday dining and entertaining. Sleek vinyl plank flooring flows seamlessly throughout the unit, while pot lighting and large windows enhance the bright, airy atmosphere. Additional highlights include three generously sized bedrooms and a modern four-piece bathroom. Enjoy the added convenience of full access to the garage and driveway parking.
Utilities are a bonus, with gas and water included in the rent, leaving the tenant responsible for electricity only. Ideally situated close to a variety of shopping destinations, restaurants, everyday amenities, and convenient Highway 403 access, this beautifully updated home offers comfortable living in a desirable location. Available immediately, this exceptional rental is ready for you to move in and enjoy!
Property details
- Property type
- Detached
- Ownership
- Freehold
- Style
- Bungalow
- Age
- 51-99 Years
- Heating
- Forced Air, Natural Gas
- Cooling
- Central Air
- Basement
- Full, Finished
- Fireplace
- Electric, Living Room
- Parking
- 2 spaces, detached garage
- Water
- Municipal
- Sewer
- Sewer (Municipal)
- Zoning
- R1B
- Time on market
- 15 days on market
- MLS® number
- 40872444
Features
Outside
- Private Entrance
- Brick
- Asphalt Shing roof
The lot
- Urban
- Rectangular
- Near Golf Course
- Hospital
- Park
- Public Transit
- Quiet Area
- Schools
- Shopping Nearby
Included with the home: Built-in Microwave,Dishwasher,Dryer,Refrigerator,Stove,Washer
Rooms
Measurements are deemed reliable but not guaranteed.
| Room | Level | Size | Details |
|---|---|---|---|
| Living Room | Main | 20' × 11' 1" | Fireplace |
| Kitchen | Main | 10' 1" × 10' | |
| Bedroom Primary | Main | 11' 1" × 11' 1" | |
| Bedroom | Main | 9' × 10' | |
| Bedroom | Main | 9' × 10' | |
| Bathroom | Main | 4-Piece |
Location
Thinking about the area? Read our guide to living in Brantford.
Similar homes nearby
Other detached homes for rent in and around Brantford, at a similar rent.
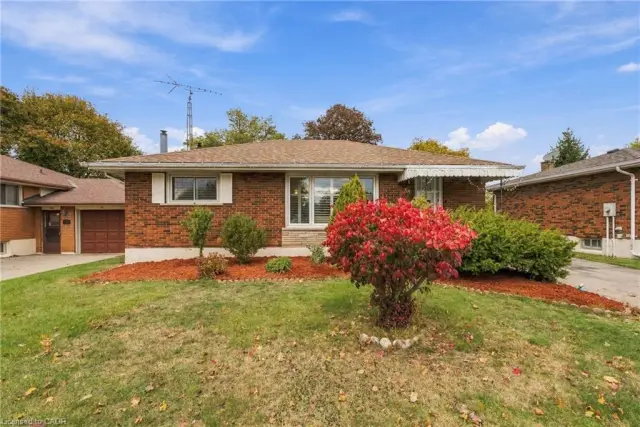
$639,000
58 Balmoral Drive
Brantford · Detached
- 3 beds
- 2 baths
- 977 ft²
Listing brokerage: Keller Williams Complete Realty

$754,900
45 Olivetree Road
Brantford · Detached
- 3 beds
- 3 baths
- 1,511 ft²
Listing brokerage: Real Broker Ontario Ltd.
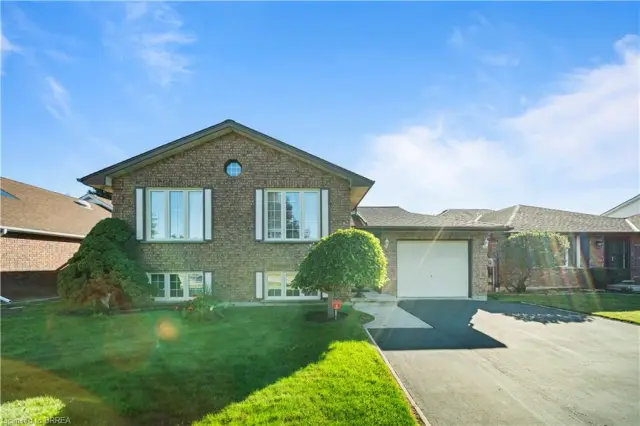
$685,000
58 Olivetree Road
Brantford · Detached
- 3 beds
- 2 baths
- 1,143 ft²
Listing brokerage: Re/Max Twin City Realty Inc