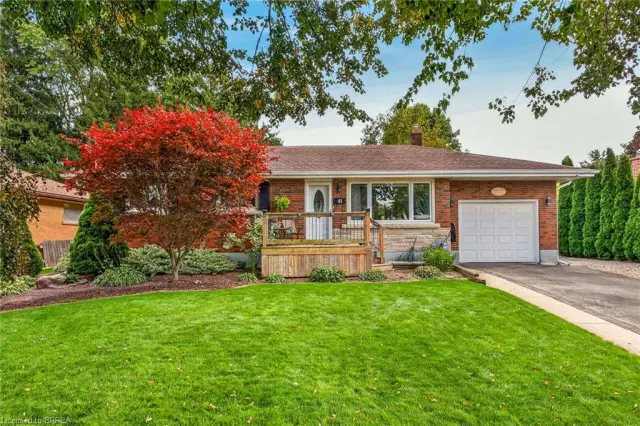
15 Fox Run
Rosedale/Gable Height, Brantford, N3R 7P9
$849,900
- Bedrooms
- 3 + 1
- Bathrooms
- 3
- Interior
- 1,433 ft²
- Lot
- 45.31 × 136.58 ft
- Type
- Detached
About this home
Welcome to 15 Fox Run, a well maintained sidesplit located in a desirable Brantford neighbourhood. 5 bathrooms, this spacious home features a functional multi level layout with plenty of room for the whole family. A large foyer welcomes you inside, leading to bright and inviting living and dining spaces filled with natural light. The renovated kitchen features mocha toned shaker style cabinetry, granite countertops, a mosaic tile backsplash, pantry and stainless steel appliances, including a gas stove, with convenient access to the attached double garage.
Upstairs, the spacious primary bedroom offers a walk in closet and ensuite privilege to the updated main bathroom, while two additional bedrooms provide generous closet space. The lower level adds even more living space with a bright recreation room complete with an electric fireplace, plus a fourth bedroom with double closets and ensuite privilege to a beautifully updated 3 piece bathroom featuring a walk in tiled shower. The unfinished basement provides excellent additional storage and future potential, with a walkout to the backyard creating the possibility for an in law setup.
Outside, enjoy a generous landscaped yard with a deck, plenty of space to relax or entertain, a double wide driveway and double attached garage. Major updates include the roof, windows, furnace, air conditioning and upgraded attic insulation, making this a wonderful opportunity to settle into a spacious family home in an established Brantford community.
Property details
- Property type
- Detached
- Ownership
- Freehold
- Style
- Sidesplit
- Age
- 31-50 Years
- Property taxes
- $5,232
- Heating
- Forced Air, Natural Gas
- Cooling
- Central Air
- Basement
- Walk-Out Access, Full, Partially Finished
- Fireplace
- Electric, Recreation Room
- Parking
- 6 spaces, attached garage
- Water
- Municipal
- Sewer
- Sewer (Municipal)
- Lot
- 45.31 × 136.58 ft lot
- Zoning
- NLR
- Time on market
- 49 days on market
- MLS® number
- 40863704
Features
Inside
- Central Vacuum
- Auto Garage Door Remote(s)
Outside
- Landscaped
- Brick
- Vinyl Siding
- Asphalt Shing roof
The lot
- Urban
- Irregular Lot
- Highway Access
- Park
- Playground Nearby
- Quiet Area
- Schools
- Shopping Nearby
Included with the home: Central Vac,Dishwasher,Dryer,Garage Door Opener,Gas Stove,Refrigerator,Washer,Window Coverings,Water Softener & Water Heater
Rooms
Measurements are deemed reliable but not guaranteed.
| Room | Level | Size | Details |
|---|---|---|---|
| Foyer | Main | 10' 7" × 9' 10" | Spacious and bright with 2pc bathroom steps away |
| Living Room | Main | 17' 5" × 14' 8" | Large windows, laminate flooring, open concept to dining room |
| Dining Room | Main | 9' 8" × 10' 5" | Comfortably fits 6-8, bright windows, open concept to living room |
| Eat-in Kitchen | Main | 17' 5" × 9' 8" | Mocha shaker cabinetry, granite countertops, ample storage including pull out drawers |
| Bathroom | Main | Easy access from front foyer & garage man door access | |
| Bedroom Primary | Second | 12' × 15' 4" | Walk-in closet & ensuite privilege |
| Room | Second | Ensuite privilege with primary bedroom | |
| Bedroom | Second | 9' 9" × 10' 8" | Spacious and bright |
| Bedroom | Second | 15' 4" × 10' | Spacious and bright |
| Recreation Room | Lower | 20' 6" × 13' 7" | Electric fireplace, large window, steps to bedroom/ensuite privilege |
| Bedroom | Lower | 12' 2" × 10' | Double closets, ensuite privilege |
| Bathroom | Lower | 3-Piece, Ensuite Privilege, Tile Floors | |
| Storage | Basement | 27' 9" × 11' 6" | |
| Laundry | Basement | 27' 9" × 11' 6" |
Location
Thinking about the area? Read our guide to living in Brantford.
Estimate your payment
20% down. The minimum on this price is $59,990.
Your monthly payment
$3,763
- Mortgage amount
- $679,920
- Interest over the amortization
- $449,032
An estimate at a fixed rate compounded twice a year. Insurance applies under 20% down. Your lender sets the real numbers, and the team can introduce you to a mortgage professional.
Ontario land transfer tax
How the tax adds up
| $0 to $55,000 | 0.5% | $275.00 |
| $55,000 to $250,000 | 1.0% | $1,950.00 |
| $250,000 to $400,000 | 1.5% | $2,250.00 |
| $400,000 to $849,900 | 2.0% | $8,998.00 |
Ontario land transfer tax
$13,473
- Tax before any refund
- $13,473.00
- You pay on closing
- $13,473.00
For a home with one or two single-family residences anywhere in Ontario outside Toronto. Your real estate lawyer confirms the amount and pays it on closing.
Similar homes nearby
Other detached homes for sale in and around Brantford, at a similar price.
$729,000
22 Kensington Avenue
Brantford · Detached
- 3 beds
- 2 baths
- 1,312 ft²
Listing brokerage: Royal LePage Brant Realty

$674,995
56 Forsythe Avenue
Brantford · Detached
- 3 beds
- 2 baths
- 1,364 ft²
Listing brokerage: Peak Realty Ltd.