






41 Kensington Avenue
Rosedale/Gable Height, Brantford, N3R 3N9
$649,900
- Bedrooms
- 2 + 1
- Bathrooms
- 3
- Interior
- 1,108 ft²
- Lot
- 70 × 113 ft
- Type
- Detached
About this home
Welcome to 41 Kensington Ave! This beautifully maintained brick bungalow offers a wonderful combination of comfortable living, thoughtful updates and exceptional versatility. The main floor features two spacious bedrooms, an inviting living and dining area with beautiful hardwood flooring, and a stylish updated kitchen with crisp white cabinetry, quality appliances and a detailed tiled backsplash. The bright, open-concept main living area provides an excellent space for both everyday living and entertaining. The primary bedroom offers the added benefit of a rare private 3-piece ensuite for bungalows in this area.
The fully finished basement provides an impressive extension of the home's living space, featuring a spacious recreation room with a custom built-in entertainment centre and fireplace, a third bedroom, and a full bathroom. This versatile lower level is ideal for guests, family members, a home office, media room or additional living space. Step outside to enjoy your own private backyard retreat, featuring a spacious deck with a retractable awning, perfect for outdoor dining, relaxing and entertaining. The beautifully landscaped yard offers mature trees, established gardens and an expansive interlocking brick patio.
A built-in sprinkler system helps keep the lawn looking lush and green throughout the summer, making this an ideal outdoor space for relaxing and entertaining. Complete with an attached garage and private driveway, this charming home is located in one of Brantford's desirable neighbourhoods, close to schools, shopping, parks, restaurants and convenient transportation routes. With a recently updated furnace, central air conditioning, water softener and roof, along with thoughtful improvements throughout, this home is truly move-in ready—just unpack and enjoy! Book your private showing today!
Property details
- Property type
- Detached
- Ownership
- Freehold
- Style
- Bungalow
- Age
- 51-99 Years
- Property taxes
- $4,355
- Heating
- Forced Air, Natural Gas
- Cooling
- Central Air
- Basement
- Full, Finished
- Fireplace
- Electric, Recreation Room
- Parking
- 3 spaces, attached garage
- Water
- Municipal-Metered
- Sewer
- Sewer (Municipal)
- Lot
- 70 × 113 ft lot
- Zoning
- R1A
- Time on market
- 36 days on market
- MLS® number
- 40866988
Features
Outside
- Awning(s)
- Lawn Sprinkler System
- Brick
- Asphalt Shing roof
The lot
- Urban
- Quiet Area
- School Bus Route
Included with the home: Built-in Microwave,Dishwasher,Hot Water Tank Owned
Rooms
Measurements are deemed reliable but not guaranteed.
| Room | Level | Size | Details |
|---|---|---|---|
| Living Room | Main | 15' 5" × 15' | |
| Dining Room | Main | 11' 5" × 8' 10" | |
| Kitchen | Main | 10' 10" × 8' 4" | |
| Bedroom Primary | Main | 15' 8" × 10' 8" | |
| Bedroom | Main | 11' 6" × 11' 8" | |
| Room | Main | 3-Piece | |
| Bathroom | Main | 4-Piece | |
| Recreation Room | Lower | 31' × 12' 5" | Fireplace |
| Bedroom | Lower | 10' × 10' | |
| Bathroom | Lower | 4-Piece | |
| Utility Room | Lower | 10' × 13' |
Location
Thinking about the area? Read our guide to living in Brantford.
Estimate your payment
20% down. The minimum on this price is $39,990.
Your monthly payment
$2,878
- Mortgage amount
- $519,920
- Interest over the amortization
- $343,365
An estimate at a fixed rate compounded twice a year. Insurance applies under 20% down. Your lender sets the real numbers, and the team can introduce you to a mortgage professional.
Ontario land transfer tax
How the tax adds up
| $0 to $55,000 | 0.5% | $275.00 |
| $55,000 to $250,000 | 1.0% | $1,950.00 |
| $250,000 to $400,000 | 1.5% | $2,250.00 |
| $400,000 to $649,900 | 2.0% | $4,998.00 |
Ontario land transfer tax
$9,473
- Tax before any refund
- $9,473.00
- You pay on closing
- $9,473.00
For a home with one or two single-family residences anywhere in Ontario outside Toronto. Your real estate lawyer confirms the amount and pays it on closing.
Similar homes nearby
Other detached homes for sale in and around Brantford, at a similar price.
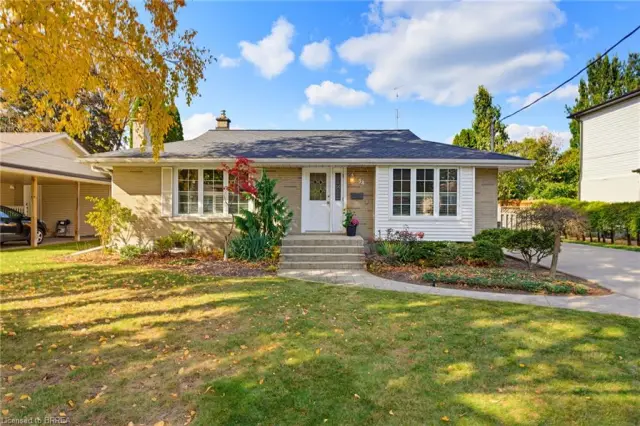 Open house Sat, Nov 7
$599,900
38 Varadi Avenue
Brantford · Detached
- 3 beds
- 2 baths
- 1,016 ft²
Listing brokerage: Re/Max Twin City Realty Inc
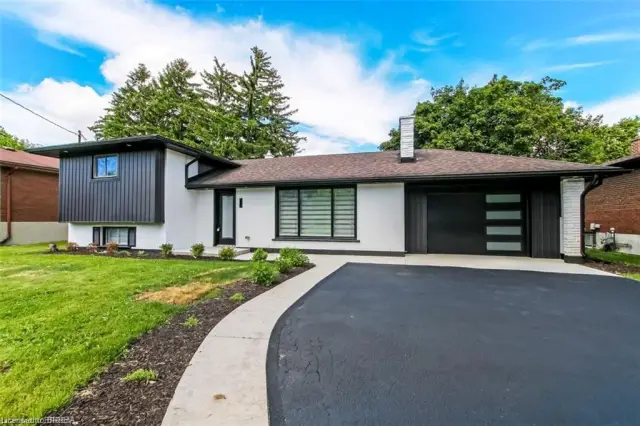
$729,000
22 Kensington Avenue
Brantford · Detached
- 3 beds
- 2 baths
- 1,312 ft²
Listing brokerage: Royal LePage Brant Realty
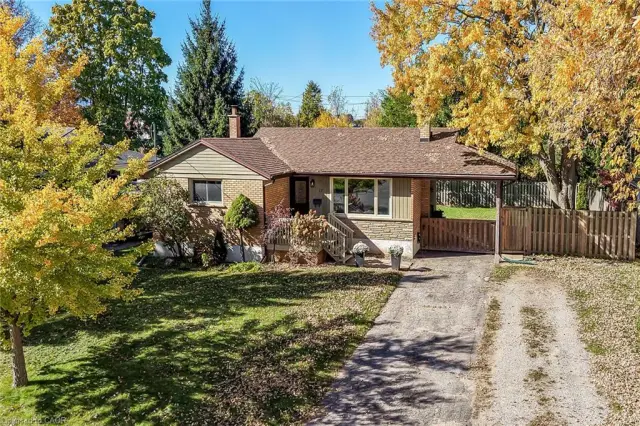
$624,900
17 Tranquility Street
Brantford · Detached
- 5 beds
- 2 baths
- 1,077 ft²
Listing brokerage: RE/MAX Escarpment Realty Inc.