






30 Waldie Crescent
Empire, Brantford, N3T 0A5
$1,025,000
- Bedrooms
- 4
- Bathrooms
- 4
- Interior
- 2,293 ft²
- Lot
- 0.13 acres
- Type
- Detached
About this home
The epitome of luxury, this extraordinary all-brick 2-storey is a true showpiece, where impeccable design, exceptional finishes and unforgettable entertaining spaces create a home that is anything but ordinary. Meticulously upgraded with 4 bedrooms, 2 full + 2 half baths, hardwood throughout. The chefs kitchen showcases high-end finishes & top-of-the-line Thermador and Wolf appliances w/ integrated cabinet fronts, water osmosis & built in, soft close drawer microwave —a dream come true for the home chef. The main level flows with a formal dining room, kitchen & family room w/ gas fireplace. Mudroom w/ 2 pc washroom & full pantry off the 2-car garage. Upstairs: 4 spacious bedrooms, laundry & 2 full bthrms.
Primary has fireplace & customized ensuite, a spa-inspired retreat with elevated finishes. A fully finished basement extends luxury with a large rec room w/ fireplace, bar, sauna with stereo, 2-pc bath & custom backlit shelving. The backyard is where the magic happens that takes this property to another level! An 8' magic door with hideaway screen expands the indoors to an extraordinary backyard built for entertaining. An outdoor kitchen with all-season, maintenance-free cabinetry & countertops (fade & colour change resistant), 5' Crown Verity gas grill, Louisiana pellet smoker, Primo charcoal smoker, Alfa Moderno pizza oven, Crown Verity fridge & built-in garbage.
5-seat + chaise Coast Spas hot tub, stamped concrete patio & Suncoast pergola with retractable screens, heater, lighting & outdoor gas fireplace create a private resort-like setting. Impressive curb appeal includes a concrete driveway with exposed aggregate borders that run along the sides of the home, driveway parking for 2 & a double garage. More updates: lighting throughout, A/C (2024), Furnace (2021) roof (2019), owned HWT (2025), Irrigation system, owned water softener & central vac. Sophisticated, distinctive and designed without compromise, this exceptional home delivers luxury on another level.
Property details
- Property type
- Detached
- Ownership
- Freehold
- Style
- Traditional
- Age
- 16-30 Years
- Property taxes
- $5,519
- Heating
- Fireplace-Gas, Forced Air, Natural Gas
- Cooling
- Central Air
- Basement
- Full, Finished, Sump Pump
- Fireplace
- Electric, Family Room, Gas, Recreation Room
- Parking
- 4 spaces, attached garage
- Water
- Municipal
- Sewer
- Sewer (Municipal)
- Lot
- 0.13 acres
- Zoning
- R1C-14, R1C-15
- Time on market
- 33 days on market
- MLS® number
- 40867966
Features
Inside
- Central Vacuum
- Air Exchanger
- Auto Garage Door Remote(s)
- Built-In Appliances
- Ceiling Fan(s)
- Sauna
- Water Treatment
Outside
- Brick
- Asphalt Shing roof
The lot
- Urban
- Rectangular
- Airport
- Ample Parking
- Highway Access
- Hospital
- Landscaped
- Playground Nearby
- Public Parking
- Public Transit
- Quiet Area
- Rail Access
Included with the home: Built-in Microwave,Carbon Monoxide Detector,Central Vac,Dishwasher,Dryer,Garage Door Opener,Gas Stove,Hot Tub,Hot Tub Equipment,Refrigerator,Smoke Detector,Stove,Washer,Window Coverings,All Kitchen Appliances: Fridge, Gas Stove, Dishwasher, Built In Microwave, Washer, Dryer, Outdoor Kitchen Bbq's, Fridge, And Smokers, Hot Tub, Hot Tub Steps And Cover, Built In Pergola With Retractable Screens, All T.V Mounts, Electric Light Fixtures, Window Coverings, Electric Sauna.
Rooms
Measurements are deemed reliable but not guaranteed.
| Room | Level | Size | Details |
|---|---|---|---|
| Foyer | Main | 12' × 5' | |
| Dining Room | Main | 16' 8" × 17' 5" | |
| Eat-in Kitchen | Main | 23' × 9' 1" | |
| Family Room | Main | 15' 2" × 12' 2" | Fireplace |
| Mud Room | Main | 17' 2" × 4' 2" | |
| Bathroom | Main | 7' 6" × 3' | 2-Piece |
| Bedroom Primary | Second | 17' 8" × 13' 11" | 4-Piece, Ensuite, Fireplace |
| Bathroom | Second | 9' 1" × 5' 2" | 4-Piece |
| Bedroom | Second | 17' × 12' 4" | |
| Bedroom | Second | 13' 2" × 12' 4" | |
| Bedroom | Second | 12' 11" × 12' 7" | |
| Laundry | Second | 8' 7" × 5' 9" | |
| Recreation Room | Basement | 33' 7" × 33' 4" | Fireplace |
| Bathroom | Basement | 7' 6" × 4' 4" | 2-Piece |
| Storage | Basement | 7' 7" × 5' 4" | |
| Storage | Basement | 3' 2" × 5' 8" | |
| Utility Room | Basement | 17' 10" × 7' 6" | |
| Room | Second | 4-Piece, Ensuite |
Location
Thinking about the area? Read our guide to living in Brantford.
Estimate your payment
20% down. The minimum on this price is $77,500.
Your monthly payment
$4,538
- Mortgage amount
- $820,000
- Interest over the amortization
- $541,543
An estimate at a fixed rate compounded twice a year. Insurance applies under 20% down. Your lender sets the real numbers, and the team can introduce you to a mortgage professional.
Ontario land transfer tax
How the tax adds up
| $0 to $55,000 | 0.5% | $275.00 |
| $55,000 to $250,000 | 1.0% | $1,950.00 |
| $250,000 to $400,000 | 1.5% | $2,250.00 |
| $400,000 to $1,025,000 | 2.0% | $12,500.00 |
Ontario land transfer tax
$16,975
- Tax before any refund
- $16,975.00
- You pay on closing
- $16,975.00
For a home with one or two single-family residences anywhere in Ontario outside Toronto. Your real estate lawyer confirms the amount and pays it on closing.
Similar homes nearby
Other detached homes for sale in and around Brantford, at a similar price.
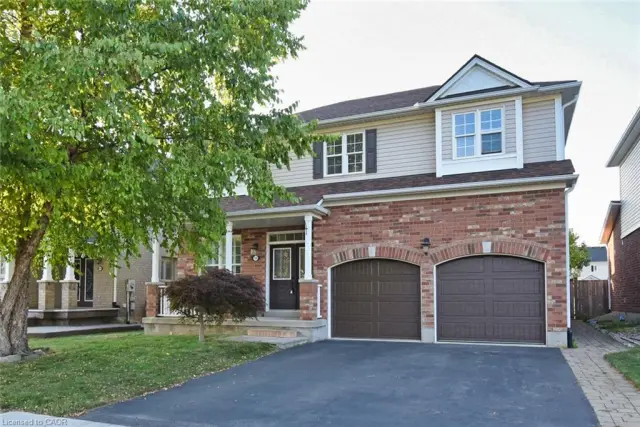
$799,999
188 Hunter Way
Brantford · Detached
- 5 beds
- 4 baths
- 2,384 ft²
Listing brokerage: RE/MAX Escarpment Realty Inc.
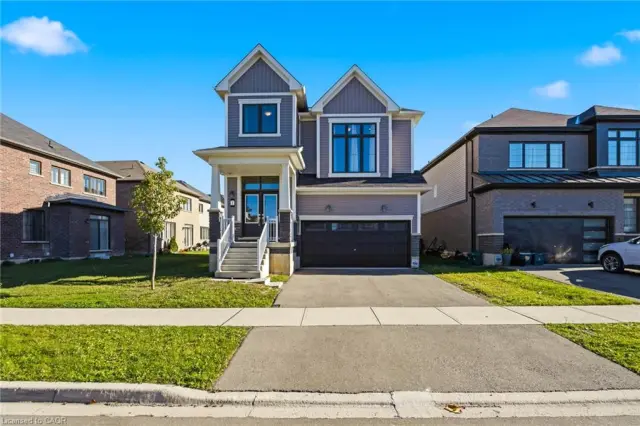
$829,000
1 Ladd Avenue
Brantford · Detached
- 4 beds
- 3 baths
- 2,320 ft²
Listing brokerage: Re/Max President Realty

$798,900
6 Mathews Court
Brantford · Detached
- 4 beds
- 4 baths
- 1,977 ft²
Listing brokerage: RE/MAX REAL ESTATE CENTRE INC.