






35 Church Street W
Scotland, N0E 1R0
$859,900
- Bedrooms
- 3 + 1
- Bathrooms
- 1
- Interior
- 1,541 ft²
- Lot
- 100 × 246.97 ft
- Type
- Detached
About this home
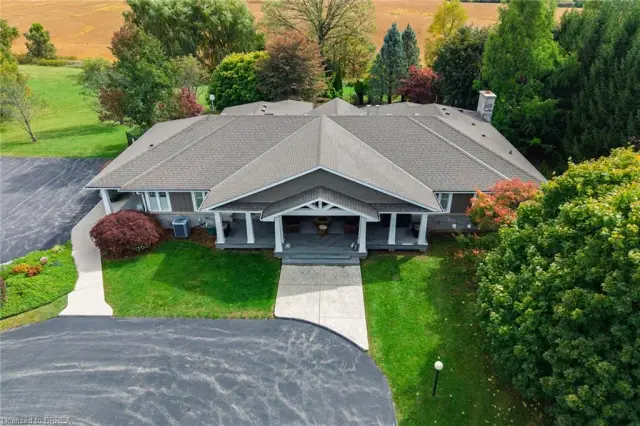
This beautifully appointed, move-in ready bungalow offers the perfect blend of comfort, flexibility, and small-town charm. Discover the potential of 35 Church Street W in the heart of Scotland, Ontario. Built and lovingly maintained by its original owner, this well-kept home features bright living spaces, a functional 3-bedroom layout, a finished basement, and the potential for a 2-bedroom in-law suite with its own separate entrance. Set on a generous lot framed by mature trees, the property offers 75 feet of frontage, parking for 6+ vehicles, an invisible fence, and a detached workshop ideal for hobbies or storage.
In 2024, Church Street underwent a full reconstruction with new sewers, sidewalks, and curbs, further enhancing the area. With its spacious lot and versatile layout, the property also presents exciting potential for an Accessory Dwelling Unit (ADU) or multi-generational living, subject to buyer municipal approvals. Whether you're looking to personalize, expand, or simply enjoy as-is, this home offers exceptional flexibility for families, downsizers, or buyers seeking long-term potential. Located on a quiet, low-traffic street in a walkable village setting, you'll enjoy peaceful rural living just minutes from Brantford, Paris, and Highway 403.
Nestled in picturesque Brant County, known for its scenic landscapes, rivers, trails, and strong sense of community, this property offers the perfect balance of country tranquility and convenient access to urban amenities. Whether you're searching for a move-in-ready home or a property with future possibilities, 35 Church Street W delivers comfort, character, and room to grow. Don't miss this exceptional opportunity to embrace the lifestyle you've been waiting for—Welcome Home!
Property details
- Property type
- Detached
- Ownership
- Freehold
- Age
- 51-99 Years
- Property taxes
- $3,256
- Heating
- Natural Gas
- Cooling
- Central Air
- Basement
- Development Potential, Separate Entrance, Full, Finished
- Parking
- 8 spaces, attached garage
- Water
- Artesian Well
- Sewer
- Septic Tank
- Lot
- 100 × 246.97 ft lot
- Zoning
- R1
- Time on market
- 90 days on market
- MLS® number
- 40852397
Features
Inside
- Central Vacuum
- Auto Garage Door Remote(s)
- Ceiling Fan(s)
- In-law Capability
Outside
- Brick
- Asphalt Shing roof
The lot
- Rural
- Ample Parking
- Place of Worship
- School Bus Route
Included with the home: Central Vac,Dishwasher,Freezer,Garage Door Opener,Gas Oven/Range,Microwave,Range Hood,Refrigerator,Smoke Detector,Stove,Washer,Window Coverings,Wine Cooler
Rooms
Measurements are deemed reliable but not guaranteed.
| Room | Level | Size | Details |
|---|---|---|---|
| Living Room | Main | 8' 11" × 29' 4" | |
| Dining Room | Main | 8' 11" × 9' 7" | |
| Kitchen | Main | 9' × 19' 5" | |
| Sunroom | Main | 10' 4" × 16' | |
| Bedroom | Main | 9' 10" × 9' 11" | |
| Bedroom | Main | 10' 5" × 8' 5" | |
| Bedroom | Main | 10' 5" × 12' 2" | |
| Bathroom | Main | 9' × 7' 3" | 5+ Piece |
| Mud Room | Main | 7' 3" × 7' 10" | |
| Bedroom | Basement | 10' 11" × 14' 2" | |
| Laundry | Basement | 11' 2" × 14' 11" | |
| Recreation Room | Basement | 22' 3" × 24' 4" | |
| Storage | Basement | 8' 11" × 9' 3" | |
| Utility Room | Basement | 9' 4" × 14' 11" |
Location
Thinking about the area? Read our guide to living in Oakland.
Estimate your payment
20% down. The minimum on this price is $60,990.
Your monthly payment
$3,807
- Mortgage amount
- $687,920
- Interest over the amortization
- $454,315
An estimate at a fixed rate compounded twice a year. Insurance applies under 20% down. Your lender sets the real numbers, and the team can introduce you to a mortgage professional.
Ontario land transfer tax
How the tax adds up
| $0 to $55,000 | 0.5% | $275.00 |
| $55,000 to $250,000 | 1.0% | $1,950.00 |
| $250,000 to $400,000 | 1.5% | $2,250.00 |
| $400,000 to $859,900 | 2.0% | $9,198.00 |
Ontario land transfer tax
$13,673
- Tax before any refund
- $13,673.00
- You pay on closing
- $13,673.00
For a home with one or two single-family residences anywhere in Ontario outside Toronto. Your real estate lawyer confirms the amount and pays it on closing.
Similar homes nearby
Other detached homes for sale in and around Oakland, at a similar price.
$3,749,900
75 Jerseyville Road
Brantford · Detached
- 4 beds
- 4 baths
- 3,361 ft²
Listing brokerage: Re/Max Twin City Realty Inc

$2,269,999
5 West Harris Road
Brantford · Detached
- 4 beds
- 5 baths
- 4,611 ft²
Listing brokerage: Peak Realty Ltd.

$2,699,000
1422 Colborne Street E
Brantford · Detached
- 6 beds
- 4 baths
- 3,086 ft²
Listing brokerage: Voortman Realty Inc.