






38 Olivetree Road
Mayfair, Brantford, N3R 7X2
$719,900
- Bedrooms
- 2 + 1
- Bathrooms
- 2
- Interior
- 1,150 ft²
- Lot
- 49.21 × 114.83 ft
- Type
- Detached
About this home
** Situated in Brantford's North End, it's close to the 403, shopping and other local amenities. This move-in-ready property features an inviting layout with tasteful finishes and exceptional indoor and outdoor living spaces. The bright main floor is filled with natural light and features California shutters on the large front windows, giving this living space an elegant feel. The kitchen is designed to impress with granite countertops, stainless steel appliances and ample cabinets for storage, while the adjoining dining area features beautiful dark hardwood flooring and provides the perfect space for family meals or entertaining guests.
Step directly from the kitchen through the patio doors onto the impressive two-tiered deck creating a seamless transition between indoor and outdoor living—ideal for summer BBQs, relaxing with your morning coffee, or hosting gatherings with family and friends. Upstairs, you'll find two generously sized bedrooms, including a primary bedroom with an ensuite privilege. The fully finished lower level provides even more living space with a spacious recreation room centered around a custom-built bar, making it the ultimate entertainment destination for game nights, celebrations, or simply unwinding after a long day.
A large third bedroom and a second full bathroom offer excellent flexibility for guests, teenagers, a home office, or multi-generational living. Lastly, the double car garage is perfect for additional storage and includes tons of shelving.
Property details
- Property type
- Detached
- Ownership
- Freehold
- Style
- Bungalow Raised
- Age
- 16-30 Years
- Property taxes
- $4,706
- Heating
- Forced Air, Natural Gas
- Cooling
- Central Air
- Basement
- Full, Finished
- Parking
- 4 spaces, attached garage
- Water
- Municipal
- Sewer
- Sewer (Municipal)
- Lot
- 49.21 × 114.83 ft lot
- Zoning
- R1B-12
- Time on market
- 118 days on market
- MLS® number
- 40846301
Features
Outside
- Lawn Sprinkler System
- Brick Veneer
- Vinyl Siding
- Asphalt Shing roof
The lot
- Urban
- Highway Access
- Hospital
- Park
- Public Transit
- Quiet Area
Included with the home: Dishwasher,Dryer,Range Hood,Refrigerator,Stove,Washer,Window Coverings
Rooms
Measurements are deemed reliable but not guaranteed.
| Room | Level | Size | Details |
|---|---|---|---|
| Bedroom Primary | Main | 13' 3" × 13' 4" | |
| Bedroom | Main | 10' × 10' 11" | |
| Bathroom | Main | 4-Piece, Ensuite Privilege | |
| Eat-in Kitchen | Main | 18' 6" × 10' 4" | |
| Living Room/Dining Room | Main | 17' 3" × 15' 7" | |
| Foyer | Main | 7' × 5' | |
| Bathroom | Basement | 3-Piece | |
| Recreation Room | Basement | 24' 5" × 24' 8" | |
| Bedroom | Basement | 12' 7" × 12' 7" | |
| Laundry | Basement | 11' 7" × 12' 5" |
Location
Thinking about the area? Read our guide to living in Brantford.
Estimate your payment
20% down. The minimum on this price is $46,990.
Your monthly payment
$3,188
- Mortgage amount
- $575,920
- Interest over the amortization
- $380,348
An estimate at a fixed rate compounded twice a year. Insurance applies under 20% down. Your lender sets the real numbers, and the team can introduce you to a mortgage professional.
Ontario land transfer tax
How the tax adds up
| $0 to $55,000 | 0.5% | $275.00 |
| $55,000 to $250,000 | 1.0% | $1,950.00 |
| $250,000 to $400,000 | 1.5% | $2,250.00 |
| $400,000 to $719,900 | 2.0% | $6,398.00 |
Ontario land transfer tax
$10,873
- Tax before any refund
- $10,873.00
- You pay on closing
- $10,873.00
For a home with one or two single-family residences anywhere in Ontario outside Toronto. Your real estate lawyer confirms the amount and pays it on closing.
Similar homes nearby
Other detached homes for sale in and around Brantford, at a similar price.
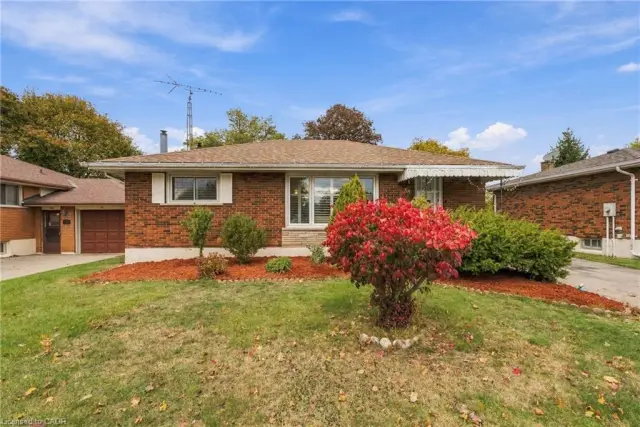
$639,000
58 Balmoral Drive
Brantford · Detached
- 3 beds
- 2 baths
- 977 ft²
Listing brokerage: Keller Williams Complete Realty

$754,900
45 Olivetree Road
Brantford · Detached
- 3 beds
- 3 baths
- 1,511 ft²
Listing brokerage: Real Broker Ontario Ltd.
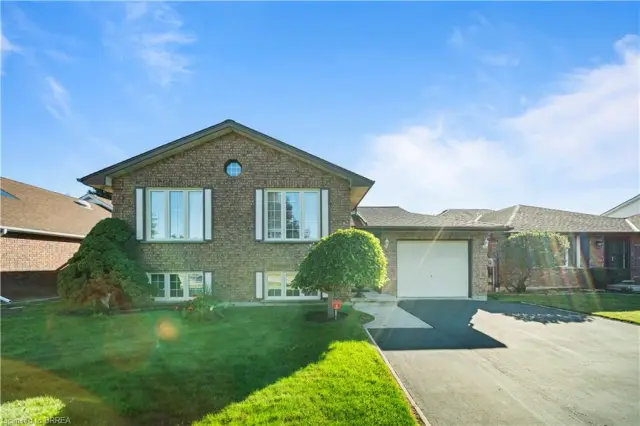
$685,000
58 Olivetree Road
Brantford · Detached
- 3 beds
- 2 baths
- 1,143 ft²
Listing brokerage: Re/Max Twin City Realty Inc