






5 Rutherford Street
Burford, N0E 1A0
$649,900
Open house Sun, Nov 22, 2 to 4 pm
- Bedrooms
- 4
- Bathrooms
- 1
- Interior
- 1,221 ft²
- Lot
- 50 × 141.7 ft
- Type
- Detached
About this home
Welcome to 5 Rutherford Street, where small-town living meets big backyard energy! Located in the charming community of Burford, this 4-bedroom, 1-bathroom home offers a spacious backyard perfect for entertaining, family fun, or simply relaxing outdoors. Beyond the home, Burford has so much to offer! Enjoy the annual Burford Fall Fair, splash pad, skate park, playgrounds, sports fields, walking trails, local shops, and nearby golf.
With a welcoming community atmosphere and convenient access to Brantford, Woodstock, and Highway 403, Burford offers the perfect blend of small-town charm and everyday convenience. Don't miss your chance to call this wonderful community home. Book your showing today!
Property details
- Property type
- Detached
- Ownership
- Freehold
- Style
- A-Frame
- Age
- 51-99 Years
- Property taxes
- $2,766
- Heating
- Forced Air, Natural Gas
- Cooling
- Central Air
- Basement
- Crawl Space, Partially Finished
- Parking
- 3 spaces
- Water
- Sandpoint Well, Well
- Sewer
- Septic Tank
- Lot
- 50 × 141.7 ft lot
- Zoning
- SR
- Time on market
- Listed today
- MLS® number
- 40879459
Features
Inside
- Built-In Appliances
Outside
- Vinyl Siding
- Asphalt Shing roof
The lot
- Rural
- Rectangular
- Ample Parking
- Major Highway
- Park
- Playground Nearby
- Quiet Area
- Schools
- Trails
Included with the home: Dishwasher,Dryer,Microwave,Refrigerator,Stove,Washer, Dryer, Microwave, Stove, Kitchen Fridge, Dishwasher, Dinette Bench, Wall Mounted Electric Fireplace, Wall. Mounted Tv's, Gazebo, Outdoor Play Structure, Sheds
Rooms
Measurements are deemed reliable but not guaranteed.
| Room | Level | Size | Details |
|---|---|---|---|
| Living Room | Main | 10' 1" × 12' | |
| Kitchen | Main | 10' 1" × 8' 1" | |
| Dining Room | Main | 12' 1" × 8' 1" | |
| Bedroom | Main | 12' 1" × 14' 1" | |
| Laundry | Main | 9' 1" × 8' 1" | |
| Bathroom | Main | 4-Piece | |
| Bedroom | Second | 9' 1" × 8' 1" | |
| Bedroom | Second | 12' 1" × 8' 1" | |
| Bedroom Primary | Second | 14' × 11' |
Open houses
- Sun, Nov 22, 2 to 4 pmDrop in, no appointment needed
Location
Thinking about the area? Read our guide to living in Burford.
Estimate your payment
20% down. The minimum on this price is $39,990.
Your monthly payment
$2,878
- Mortgage amount
- $519,920
- Interest over the amortization
- $343,365
An estimate at a fixed rate compounded twice a year. Insurance applies under 20% down. Your lender sets the real numbers, and the team can introduce you to a mortgage professional.
Ontario land transfer tax
How the tax adds up
| $0 to $55,000 | 0.5% | $275.00 |
| $55,000 to $250,000 | 1.0% | $1,950.00 |
| $250,000 to $400,000 | 1.5% | $2,250.00 |
| $400,000 to $649,900 | 2.0% | $4,998.00 |
Ontario land transfer tax
$9,473
- Tax before any refund
- $9,473.00
- You pay on closing
- $9,473.00
For a home with one or two single-family residences anywhere in Ontario outside Toronto. Your real estate lawyer confirms the amount and pays it on closing.
Similar homes nearby
Other detached homes for sale in and around Burford, at a similar price.
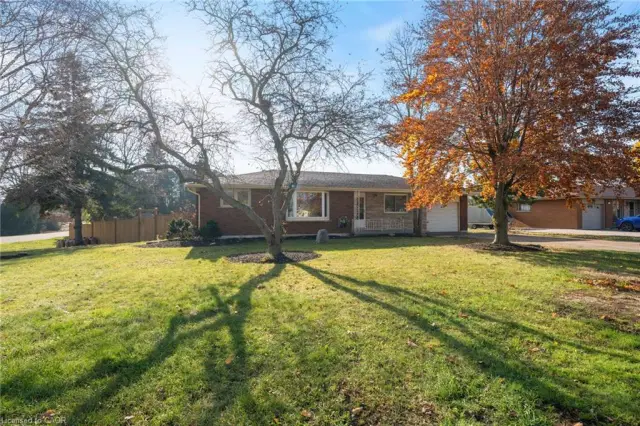
$799,000
62 Brown Avenue
Burford · Detached
- 4 beds
- 1 bath
- 1,226 ft²
Listing brokerage: RE/MAX Erie Shores Realty Inc. Brokerage
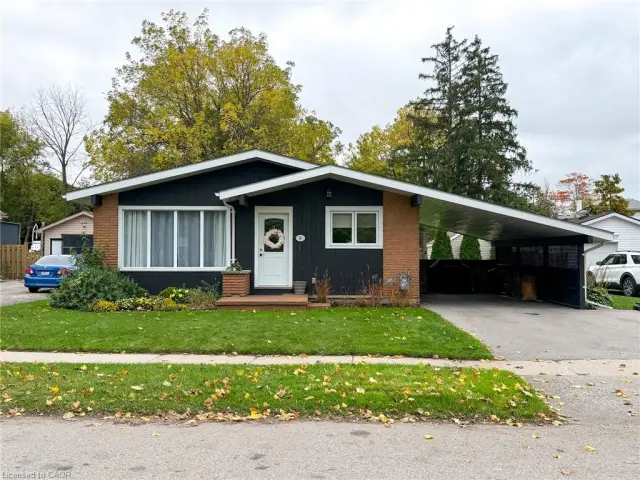
$699,900
8 Rutherford Street
Burford · Detached
- 4 beds
- 2 baths
- 1,189 ft²
Listing brokerage: Progressive Realty Group Inc.
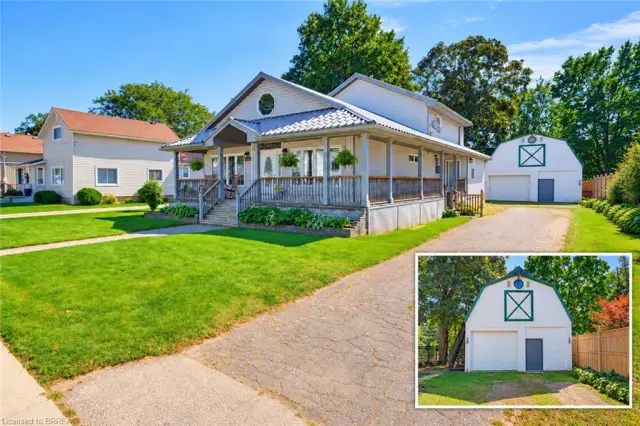
$799,999
149 King Street
Burford · Detached
- 4 beds
- 3 baths
- 2,371 ft²
Listing brokerage: Royal LePage Brant Realty