






54 Duncan Avenue
Empire, Brantford, N3T 5L5
$2,300/mo
- Bedrooms
- 3
- Bathrooms
- 2
- Interior
- 972 ft²
- Lot
- 20.01 × 93.96 ft
- Type
- Townhouse
About this home
Welcome Home to this West Brant Townhome! Discover comfortable, modern living in this well-maintained three-bedroom townhouse, ideally situated on a quiet street in the sought-after West Brant community. Enjoy the convenience of nearby parks, schools, shopping, green space and easy access to Highway 403. This bright, open-concept main floor features hardwood flooring, ceramic tile, modern cabinetry and a kitchen complete with stainless steel appliances.
The seamless connection between the kitchen and living area creates an inviting space for everyday living and entertaining. Sliding doors lead to your fully fenced backyard, offering private outdoor enjoyment. Upstairs, you'll find three well-appointed bedrooms, a four-piece bathroom and the added convenience of second-floor laundry. The fully finished basement extends your living space with a recreation room featuring pot lights, a three-piece bathroom, a utility room with additional storage and a cold cellar.
Freshly painted throughout, this home is move-in ready. A wonderful opportunity to live in a desirable, family-friendly neighbourhood!
Property details
- Property type
- Freehold Townhouse
- Ownership
- Freehold
- Style
- Townhouse
- Age
- 16-30 Years
- Heating
- Forced Air, Natural Gas
- Cooling
- Central Air
- Basement
- Full, Finished
- Parking
- 2 spaces, attached garage
- Water
- Municipal, Municipal-Metered
- Sewer
- Sewer (Municipal)
- Lot
- 20.01 × 93.96 ft lot
- Zoning
- R4A
- Time on market
- Listed today
- MLS® number
- 40879879
Features
Inside
- Auto Garage Door Remote(s)
Outside
- Privacy
- Brick
- Vinyl Siding
The lot
- Urban
- Rectangular
- Place of Worship
- Schools
- View: Garden
Included with the home: Dishwasher,Dryer,Refrigerator,Smoke Detector,Stove,Washer
Rooms
Measurements are deemed reliable but not guaranteed.
| Room | Level | Size | Details |
|---|---|---|---|
| Living Room/Dining Room | Main | 14' 4" × 10' 7" | Open concept, hardwood, walk-out to private backyard. |
| Kitchen | Main | 10' 6" × 8' 3" | Open concept, window overlooks backyard, b/i DW, s/s appliances. |
| Bedroom Primary | Second | 11' 6" × 10' 3" | Window, closet, broadloom. |
| Bedroom | Second | 9' 8" × 9' 3" | Laminate, window, closet. |
| Bathroom | Second | 4-Piece | |
| Bedroom | Second | 8' 6" × 8' 5" | Closet, window, broadloom. |
| Laundry | Second | Laundry on second floor. | |
| Recreation Room | Basement | 14' 10" × 10' 3" | Broadloom. |
| Bathroom | Basement | 3-piece bathroom. | |
| Cold Room | Basement |
Location
Thinking about the area? Read our guide to living in Brantford.
Similar homes nearby
Other townhouse homes for rent in and around Brantford, at a similar rent.
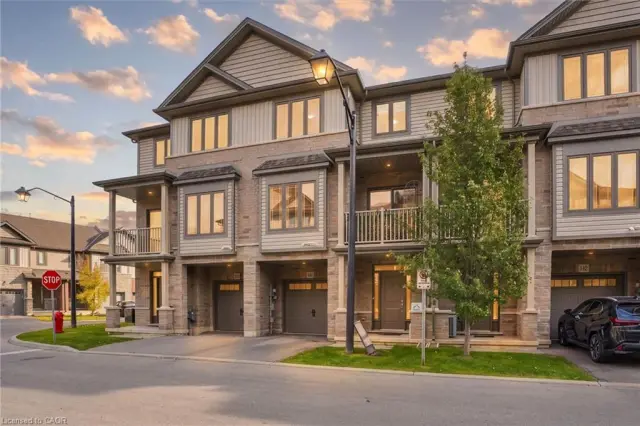
$449,900
77 Diana Avenue, Unit 141
Brantford · Townhouse
- 2 beds
- 2 baths
- 1,375 ft²
Listing brokerage: Michael St. Jean Realty Inc.
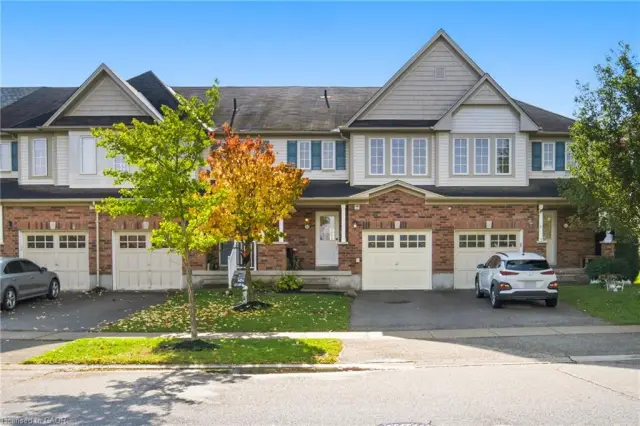
$449,000
54 Duncan Avenue
Brantford · Townhouse
- 3 beds
- 2 baths
- 972 ft²
Listing brokerage: RE/MAX Escarpment Realty Inc.
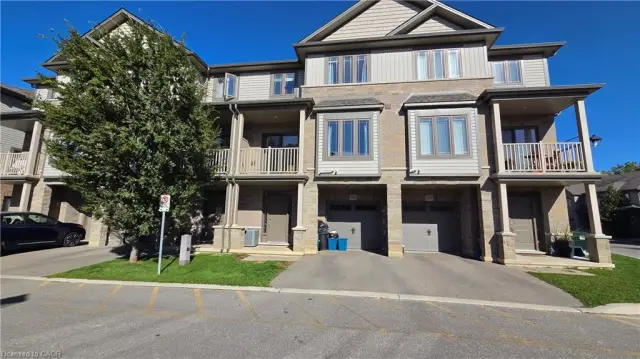
$439,900
77 Diana Avenue, Unit 158
Brantford · Townhouse
- 2 beds
- 2 baths
- 1,375 ft²
Listing brokerage: RE/MAX Escarpment Realty Inc.