






649 Glen Morris Road W
Glen Morris, N0B 1W0
$674,900
- Bedrooms
- 4
- Bathrooms
- 2
- Interior
- 1,478 ft²
- Lot
- 75.4 × 191.17 ft
- Type
- Detached
About this home
Welcome to 649 Glen Morris Road West, a four-bedroom home on a generous one-third-acre lot in the village of Glen Morris. The deep backyard gives you room for kids to play, a garden, and summer gatherings. Glen Morris Central Public School serves JK through Grade 8 right in the village, and Paris District High School serves Grades 9 through 12 in nearby Paris. The Grand River is about a 10-minute walk away, and the Cambridge-to-Paris Rail Trail is close by.
Enjoy the pace of village life with Cambridge, Paris, Brantford, and Kitchener all a short drive away. This well-cared-for two-storey home has four bedrooms upstairs, a full bathroom on the upper level, and a convenient main-floor powder room. The windows and roof shingles have been updated, and the kitchen and interior finishes offer an opportunity to make the home your own over time.
An attached single-car garage and carport provide covered parking, with room for four or more vehicles in the driveway. If you’re looking for a solid home at an affordable price point, with a big backyard and a school right in the village, come see what Glen Morris has to offer.
Property details
- Property type
- Detached
- Ownership
- Freehold
- Style
- Traditional
- Age
- 51-99 Years
- Property taxes
- $3,755
- Heating
- Electric, Radiant
- Basement
- Full, Partially Finished
- Parking
- 7 spaces, attached garage
- Water
- Drilled Well
- Sewer
- Septic Tank
- Lot
- 75.4 × 191.17 ft lot
- Zoning
- RH
- Time on market
- Listed today
- MLS® number
- 40876921
Features
Inside
- Ceiling Fan(s)
Outside
- Aluminum Siding
- Brick
- Asphalt Shing roof
The lot
- Rural
- Rectangular
- Park
- Playground Nearby
- Quiet Area
- River/Stream
Included with the home: Dishwasher,Dryer,Refrigerator,Stove,Washer,Snow Blower, Lawn Mower Tractor, Generator & Bbq
Rooms
Measurements are deemed reliable but not guaranteed.
| Room | Level | Size | Details |
|---|---|---|---|
| Bathroom | Main | 5' 4" × 4' 6" | 2-Piece |
| Dining Room | Main | 9' 4" × 11' 10" | |
| Kitchen | Main | 9' 3" × 14' 7" | |
| Living Room | Main | 10' 11" × 19' 11" | |
| Bathroom | Second | 6' 7" × 7' | 4-Piece |
| Bedroom | Second | 12' 3" × 10' 3" | |
| Bedroom | Second | 9' 11" × 12' 3" | |
| Bedroom | Second | 8' 10" × 11' | |
| Bedroom Primary | Second | 9' 11" × 14' | |
| Recreation Room | Basement | 10' 10" × 30' 6" | |
| Utility Room | Basement | 9' 3" × 30' 6" |
Location
Thinking about the area? Read our guide to living in St. George.
Estimate your payment
20% down. The minimum on this price is $42,490.
Your monthly payment
$2,988
- Mortgage amount
- $539,920
- Interest over the amortization
- $356,573
An estimate at a fixed rate compounded twice a year. Insurance applies under 20% down. Your lender sets the real numbers, and the team can introduce you to a mortgage professional.
Ontario land transfer tax
How the tax adds up
| $0 to $55,000 | 0.5% | $275.00 |
| $55,000 to $250,000 | 1.0% | $1,950.00 |
| $250,000 to $400,000 | 1.5% | $2,250.00 |
| $400,000 to $674,900 | 2.0% | $5,498.00 |
Ontario land transfer tax
$9,973
- Tax before any refund
- $9,973.00
- You pay on closing
- $9,973.00
For a home with one or two single-family residences anywhere in Ontario outside Toronto. Your real estate lawyer confirms the amount and pays it on closing.
Similar homes nearby
Other detached homes for sale in and around St. George, at a similar price.
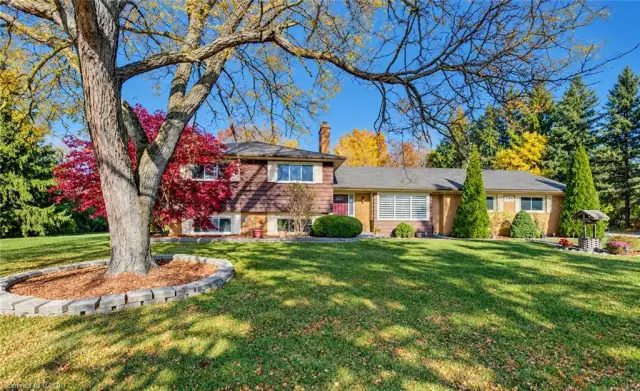
$899,999
499 East River Road
Glen Morris · Detached
- 3 beds
- 3 baths
- 1,644 ft²
Listing brokerage: RE/MAX TWIN CITY REALTY INC.
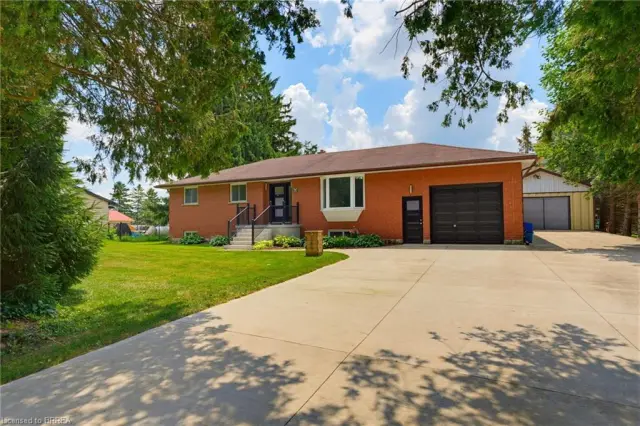
$949,900
546 Glen Morris Road E
Glen Morris · Detached
- 5 beds
- 2 baths
- 1,346 ft²
Listing brokerage: Re/Max Twin City Realty Inc.
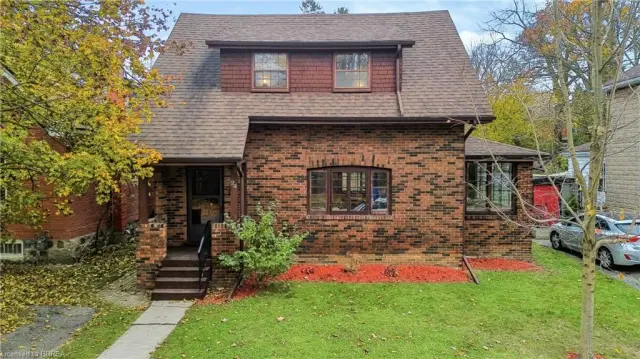
$649,000
24 Warwick Street
Paris · Detached
- 3 beds
- 2 baths
- 1,296 ft²
Listing brokerage: Re/Max Twin City Realty Inc