






69 Hunter Way
Empire, Brantford, N3T 0A2
$950,000
- Bedrooms
- 4
- Bathrooms
- 5
- Interior
- 3,128 ft²
- Lot
- 57.78 × 149.9 ft
- Type
- Detached
About this home
Welcome to 69 Hunter Way, a truly exceptional residence located in the highly desirable West Brant community. Offering nearly 4,000 sq. ft. of beautifully finished living space, this detached 4+1 bedroom, 5 bathroom home seamlessly combines modern sophistication with distinctive architectural design. The impressive two-storey great room serves as the centerpiece of the home, showcasing soaring ceilings, expansive windows, and a striking fireplace that creates a warm yet dramatic atmosphere. The updated kitchen is thoughtfully designed with sleek finishes, generous storage, and an open-concept layout that flows effortlessly into the living and dining areas — ideal for both everyday living and entertaining.
Upstairs, the spacious primary suite features a walk-in closet and private ensuite, while three additional bedrooms provide ample space for family, guests, or home office needs. The fully finished lower level offers exceptional versatility with a fifth bedroom, full bathroom, and a large recreation/media space perfect for extended family or teenagers seeking their own retreat. Step outside to a private backyard oasis designed for relaxation and entertaining, complete with multiple seating areas, mature landscaping, and a heated 400+ sq. ft. bunkie — an ideal space for a home office, studio, gym, or guest suite.
With three fireplaces throughout and a layout that offers character and functionality at every turn, this home is truly one of a kind. Situated in a family-friendly neighbourhood close to schools, parks, shopping, and scenic walking trails, 69 Hunter Way is a rare opportunity to own a standout property in one of West Brant’s most sought-after locations. A must-see home that leaves a lasting impression. Home Buyer Protection Plan included.
Property details
- Property type
- Detached
- Ownership
- Freehold
- Style
- Split Level
- Age
- 16-30 Years
- Property taxes
- $6,745
- Heating
- Forced Air, Natural Gas
- Cooling
- Central Air
- Basement
- Full, Finished, Sump Pump
- Fireplace
- Gas
- Parking
- 4 spaces, attached garage
- Water
- Municipal-Metered
- Sewer
- Sewer (Municipal)
- Lot
- 57.78 × 149.9 ft lot
- Zoning
- R1B-25
- Time on market
- 52 days on market
- MLS® number
- 40863162
Features
Inside
- Wet Bar
Outside
- Brick
- Vinyl Siding
- Asphalt Shing roof
The lot
- Urban
- Open Spaces
- Park
- Public Transit
- Quiet Area
- Schools
- Lake/Pond
Included with the home: Dryer,Microwave,Refrigerator,Washer
Rooms
Measurements are deemed reliable but not guaranteed.
| Room | Level | Size | Details |
|---|---|---|---|
| Foyer | Main | 6' 11" × 13' 3" | |
| Dining Room | Main | 14' 9" × 12' 10" | |
| Living Room | Main | 14' 8" × 12' 7" | |
| Family Room | Main | 18' × 17' 1" | |
| Kitchen | Main | 12' 1" × 14' 2" | |
| Breakfast Room | Main | 11' × 14' 2" | |
| Laundry | Main | 6' 5" × 8' 2" | |
| Bathroom | Main | 5' 7" × 4' 5" | 2-Piece |
| Porch | Main | 13' 10" × 12' | |
| Other | Main | 15' 10" × 18' 11" | |
| Sunroom | Main | 10' 4" × 10' 3" | |
| Bedroom Primary | Second | 14' 10" × 20' 8" | |
| Room | Second | 7' 11" × 11' 3" | 4-Piece |
| Bedroom | Second | 14' 1" × 13' 2" | |
| Bathroom | Second | 10' 9" × 7' 8" | 3-Piece |
| Bedroom | Second | 9' 10" × 14' 7" | |
| Bedroom | Second | 10' × 13' 2" | |
| Bathroom | Second | 12' 4" × 6' 5" | 4-Piece |
| Recreation Room | Basement | 26' 10" × 24' 2" | |
| Recreation Room | Basement | 17' 5" × 16' 4" | |
| Storage | Basement | 19' 1" × 10' 9" | |
| Bathroom | Basement | 9' 5" × 6' 4" | 3-Piece |
| Workshop | Basement | 11' 8" × 13' 8" | |
| Utility Room | Basement | 12' 6" × 13' 8" |
Location
Thinking about the area? Read our guide to living in Brantford.
Estimate your payment
20% down. The minimum on this price is $70,000.
Your monthly payment
$4,206
- Mortgage amount
- $760,000
- Interest over the amortization
- $501,918
An estimate at a fixed rate compounded twice a year. Insurance applies under 20% down. Your lender sets the real numbers, and the team can introduce you to a mortgage professional.
Ontario land transfer tax
How the tax adds up
| $0 to $55,000 | 0.5% | $275.00 |
| $55,000 to $250,000 | 1.0% | $1,950.00 |
| $250,000 to $400,000 | 1.5% | $2,250.00 |
| $400,000 to $950,000 | 2.0% | $11,000.00 |
Ontario land transfer tax
$15,475
- Tax before any refund
- $15,475.00
- You pay on closing
- $15,475.00
For a home with one or two single-family residences anywhere in Ontario outside Toronto. Your real estate lawyer confirms the amount and pays it on closing.
Similar homes nearby
Other detached homes for sale in and around Brantford, at a similar price.
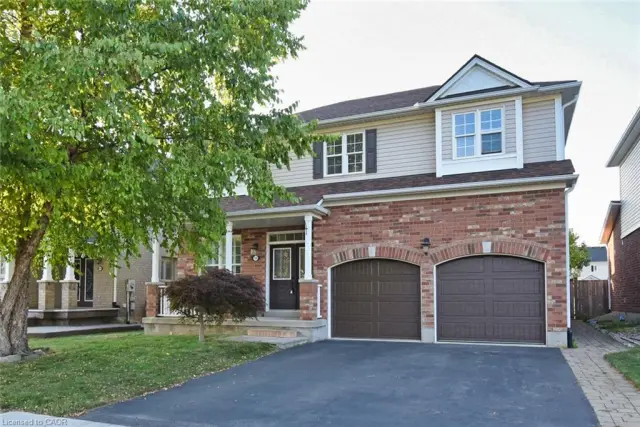
$799,999
188 Hunter Way
Brantford · Detached
- 5 beds
- 4 baths
- 2,384 ft²
Listing brokerage: RE/MAX Escarpment Realty Inc.
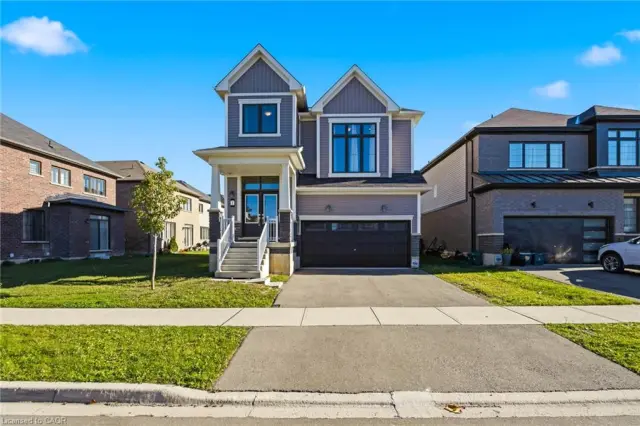
$829,000
1 Ladd Avenue
Brantford · Detached
- 4 beds
- 3 baths
- 2,320 ft²
Listing brokerage: Re/Max President Realty

$798,900
6 Mathews Court
Brantford · Detached
- 4 beds
- 4 baths
- 1,977 ft²
Listing brokerage: RE/MAX REAL ESTATE CENTRE INC.