






77 Diana Avenue, Unit 159
Empire, Brantford, N3T 0R6
$2,400/mo
- Bedrooms
- 3
- Bathrooms
- 2
- Interior
- 1,416 ft²
- Lot
- 23.93 × 41.95 ft
- Type
- Townhouse
About this home
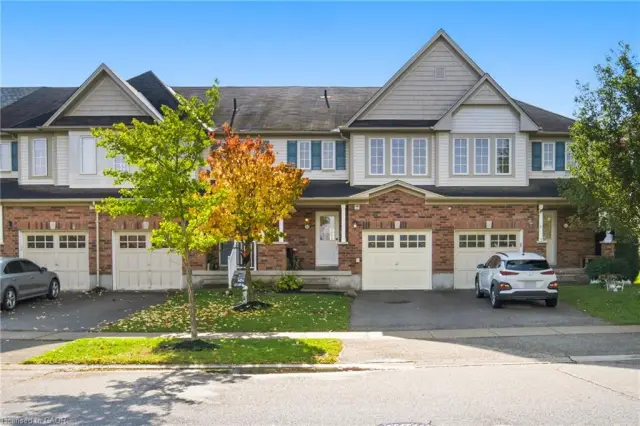
Picture your mornings on the balcony with a fresh coffee in hand, then stepping inside to a bright, open concept main living space that makes every day feel easy. This beautifully kept end unit townhouse offers 3 bedrooms, 2 bathrooms and modern finishes throughout, giving you the extra light and privacy that only an end unit can. The ground level welcomes you with a large foyer, plenty of closet and storage space, and convenient inside entry to the attached garage, so rainy days and grocery runs are a breeze.
Head up to the second floor and you’ll find the heart of the home. The kitchen is a cook’s favourite spot, finished with quartz countertops, stainless steel appliances and a sleek backsplash, all flowing into a spacious living room with hardwood floors that’s ready for movie nights and hosting friends. A 2pc bath completes this level. The third floor offers three generously sized bedrooms and a 4pc bath, perfect for a growing family, a home office or room for visitors.
Impeccably clean and well cared for, this move-in ready 3 bedroom townhouse lets you unpack and start enjoying life from day one.
Property details
- Property type
- Freehold Townhouse
- Ownership
- Freehold
- Style
- Townhouse
- Age
- 6-15 Years
- Heating
- Forced Air, Natural Gas
- Cooling
- Central Air
- Parking
- 2 spaces, attached garage
- Water
- Municipal
- Sewer
- Sewer (Municipal)
- Lot
- 23.93 × 41.95 ft lot
- Zoning
- R4A-58
- Time on market
- Listed today
- MLS® number
- 40876349
Features
Outside
- Private Entrance
- Stone
- Vinyl Siding
- Asphalt Shing roof
The lot
- Urban
- Irregular Lot
- Place of Worship
- Public Transit
- Schools
Included with the home: Built-in Microwave,Dishwasher,Dryer,Refrigerator,Stove,Washer,Window Coverings,Elf's And Blinds
Rooms
Measurements are deemed reliable but not guaranteed.
| Room | Level | Size | Details |
|---|---|---|---|
| Foyer | Main | 12' 7" × 5' 9" | |
| Kitchen | Second | 9' 5" × 8' 7" | |
| Dining Room | Second | 10' 7" × 9' 6" | |
| Living Room | Second | 14' 2" × 10' 1" | |
| Bathroom | Second | 2-Piece | |
| Laundry | Second | ||
| Bedroom Primary | Third | 10' 9" × 10' 7" | |
| Bedroom | Third | 11' 3" × 9' 2" | |
| Bedroom | Third | 9' 2" × 9' 2" | |
| Bathroom | Third | 4-Piece |
Location
Thinking about the area? Read our guide to living in Brantford.
Similar homes nearby
Other townhouse homes for rent in and around Brantford, at a similar rent.

$449,900
77 Diana Avenue, Unit 141
Brantford · Townhouse
- 2 beds
- 2 baths
- 1,375 ft²
Listing brokerage: Michael St. Jean Realty Inc.
$449,000
54 Duncan Avenue
Brantford · Townhouse
- 3 beds
- 2 baths
- 972 ft²
Listing brokerage: RE/MAX Escarpment Realty Inc.

$449,900
77 Diana Avenue, Unit 158
Brantford · Townhouse
- 2 beds
- 2 baths
- 1,375 ft²
Listing brokerage: RE/MAX Escarpment Realty Inc.